2063 Tabor St, Berthoud, CO 80513
- 4 beds |
- 3 baths |
- 1,660 sqft
 Single-Family Home
 Built in 2018
 8,276sqft lot
 2 car garage
 $286/sqft
 Listed 1 month ago
Property Description
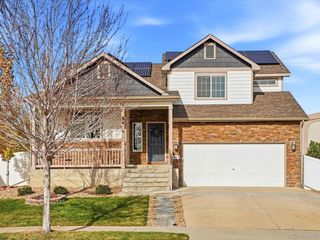
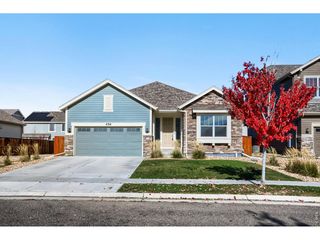
Welcome to 2063 Tabor Street, where mountain views, a spacious lot, and room to grow come together. Situated on one of the larger lots in the neighborhood, this west-facing home takes full advantage of beautiful Front Range views while offering a generous, fully fenced backyard with plenty of space to relax, play, garden, or entertain. Inside, the bright and open main level offers a comfortable flow between the living room, dining area, and kitchen, making the space equally well suited for everyday living and entertaining. The kitchen features ample cabinetry, stainless steel appliances, a center island, and easy access to the backyard, while a convenient powder bath completes the main level. Upstairs, you'll find all four bedrooms on the same level, including a spacious primary suite with an en-suite bath. Three additional bedrooms offer flexibility for family, guests, or a home office, with a full bathroom and perfectly located laundry room rounding out the floor. The 680-square-foot unfinished basement adds even more potential, providing a blank canvas for future living space, a recreation room, home gym, office, or additional storage. With a large backyard, incredible western views, and the opportunity to expand into the unfinished basement, this home offers plenty of space now with even more potential for the future. Enjoy a convenient Berthoud location just minutes from shopping, dining, parks, the Berthoud Recreation Center, and charming downtown Berthoud, with easy access to US-287 and nearby trails and outdoor recreation.
- Listing Status:
- Active
- Data Last Updated:
- November 19, 2026 at 4:20AM
- Listing Office:
- Compass - Boulder : 3037170314
- Listing Agent:
- Carly Mayer : 7202046125
- Contact:
- 3037170314
- MLS ID:
- 1070550

- Parking: Attached
- Roofing: Composition
- General: FrameTwo
- Road/Access: City Street
- Originating MLS: ires
- School District: Thompson R2-J
- County: Larimer
- Zoning: R-4R1664914
- View: Hills
- Fencing: Fenced
- Utilities: Natural Gas AvailableElectricity Available
- Water: Public
- Source: ires
- Exclusions: Seller personal property
This listing courtesy of Carly Mayer , Compass - Boulder
Monthly Payment
- Principal & Interest $
- Property Taxes $
- Home Insurance $
- VA Funding Fee $

 New - 2 days ago