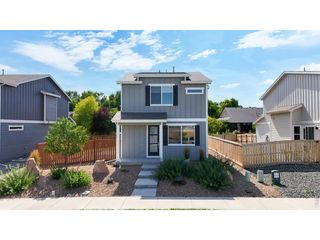
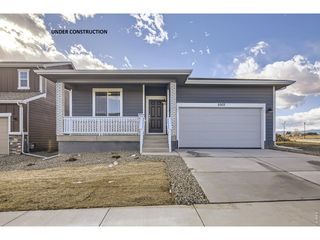
209 Hubbell St, Berthoud, CO 80513
- 3 beds |
- 3 baths |
- 1,645 sqft
 Single-Family Home
  Built in 1999
  7,405sqft lot
 2 car garage
  $328/sqft
  Listed 20 days ago
Property Description
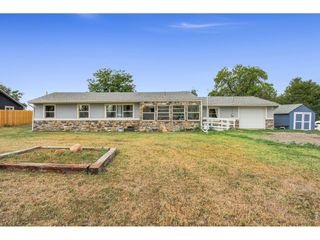
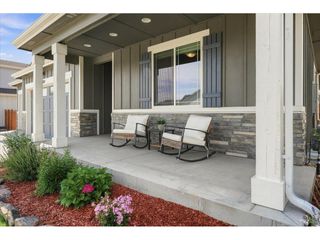
Welcome to this warm and inviting brick ranch home set in peaceful Fickel Farm with No HOA and No Metro Tax. Situated close to downtown Berthoud business district, Pioneer Park and the Pioneer community garden. This bright home has 4 sky tubes, open floorplan and large windows to flow well and let the daylight showcase this well-maintained home. The large kitchen features a breakfast bar with seating for 4, lots of countertop workspace, pullout drawers for ease of function and newer stainless-steel appliances. Laundry on the main floor. Gas log fireplace warms the living room for Colorado winters. Spacious primary bedroom with an attached luxurious spa-like bathing room. Two additional bedrooms on the main level. Oversized garage of 650 feet. Covered patio and gazebo with a TV Screen that stays. Leaf guard on gutters installed with warranty. Backyard can be fenced. Newer furnace and H2O heater. Basement is drywalled and has electric and heat/ac vents and nearly finished. There is a 3/4 bath and a nonconforming bedroom. The basement has a space for a workshop and separate great room area. Listed as mostly unfinished basement, it just needs your final touches. Radon mitigation installed. Welcome to living the peaceful low maintenance life in Berthoud.
- Listing Status:
- Active
- Data Last Updated:
- July 27, 2026 at 6:22PM
- Listing Office:
- RE/MAX Alliance-Loveland : 7203201405
- Listing Agent:
- Christine Torres : 7203201405
- MLS ID:
- 1063881

- General: Sprinkler SystemOversized Garage
- Other Structures: Patio
- Parking: Garage Door OpenerAttached
- Roofing: Composition
- Windows: Window Coverings
- General: FrameBrickOne
- Road/Access: City StreetAlley
- Originating MLS: ires
- School District: Thompson R2-J
- County: Larimer
- Zoning: RESR1574191
- Utilities: Natural Gas AvailableElectricity AvailableCable AvailableSatellite AvailXcel
- Water: City
- Sewer: Public Sewer
- Source: ires
- Exclusions: All Seller Personal Property
This listing courtesy of Christine Torres , RE/MAX Alliance-Loveland
Monthly Payment
- Principal & Interest $
- Property Taxes $
- Home Insurance $
- VA Funding Fee $