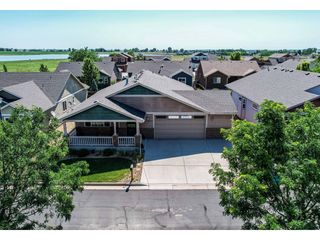
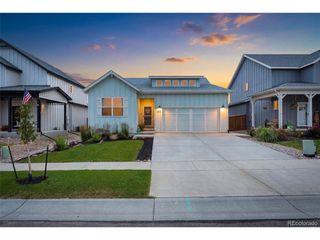
625 Tenderfoot Dr, Berthoud, CO 80513
- 3 beds |
- 2 baths |
- 1,490 sqft
 Single-Family Home
  Built in 2021
  7,841sqft lot
 3 car garage
  $389/sqft
  Listed 5 days ago
Property Description
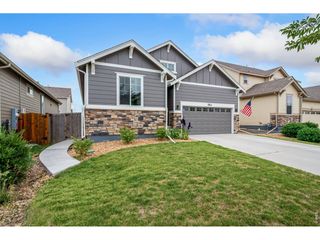
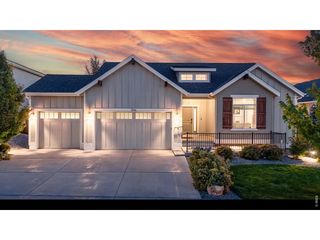
Move-in ready ranch-style home featuring 3 bedrooms, 2 bathrooms, a 3-car attached garage, floor plan designed for today's lifestyle and NO Metro! Filled with natural light and modern finishes, this turnkey home offers desirable main-level living and a full unfinished basement with endless potential for additional living space, bedrooms, home office, gym, or media room. The family room flows seamlessly into the dining area and modern kitchen, perfect for entertaining and everyday living. Homebuyers will appreciate the upgraded cabinetry with soft-close doors and drawers, beautiful wood floors throughout the main living space, large center island, pantry storage, and new stainless appliances. Extend the living space outdoors through sliding glass doors to the covered patio, complete with bistro lighting for effortless indoor-outdoor living and entertaining. The beautifully landscaped, fenced yard is a private retreat featuring a privacy fence, level lawn, and raised garden beds-ideal for gardening enthusiasts, pets, play, and outdoor gatherings. Note: non-potable water is included in the low HOA fees! Back inside, all three bedrooms feature walk-in closets for exceptional storage. The private primary suite is thoughtfully separated from the secondary bedrooms, offering a peaceful retreat with spacious bathroom counters, upgraded cabinetry, and modern finishes. Additional value-added features include an active radon mitigation system and a new Class 4 impact-resistant roof to be installed mid- August, providing peace of mind, durability, and potential insurance savings. With curb appeal and room to expand, this well-maintained home is ideal for first-time home buyers, growing families, empty nesters, and buyers looking to downsize without compromising space or quality. 5 minutes to downtown Berthoud. Minutes to Loveland, Fort Collins, Longmont, and major commuter routes. Enjoy easy access to shopping, dining, schools, recreation and all Northern Colorado has to offer.
- Listing Status:
- Active
- Data Last Updated:
- July 27, 2026 at 4:23PM
- Listing Office:
- Kentwood RE Northern Prop Llc : 9703001985
- Listing Agent:
- Andrea Chirich : 9707327040
- MLS ID:
- 1064790

- General: Sprinkler System
- Other Structures: Patio
- Parking: Attached
- Roofing: Composition
- Windows: Window Coverings
- General: FrameCompositionOne
- Road/Access: Concrete
- HOA Amenities: Common AmenitiesManagement195.0Quarterly
- Originating MLS: ires
- School District: Thompson R2-J
- County: Larimer
- Zoning: ResR1669691
- Fencing: FencedWood
- Utilities: Natural Gas AvailableElectricity AvailableCable AvailableHigh Speed AvailUnderground Utilities
- Water: District
- Sewer: Public Sewer
- Source: ires
- Exclusions: Sellers personal itemsrefrigerator in garage.
This listing courtesy of Andrea Chirich , Kentwood RE Northern Prop Llc
Monthly Payment
- Principal & Interest $
- Property Taxes $
- Home Insurance $
- VA Funding Fee $