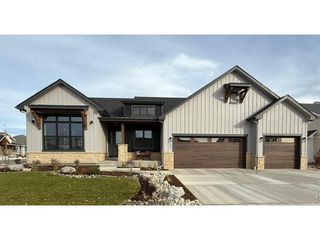
2116 Scottsdale Rd, Berthoud, CO 80513
- 5 beds |
- 5 baths |
- 4,259 sqft
 Single-Family Home
 Built in 2021
 0.29acre lot
 3 car garage
 $382/sqft
 Listed 27 days ago
Property Description
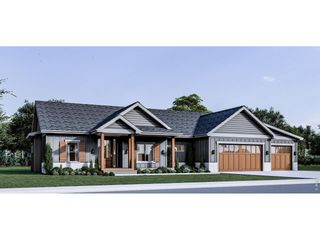
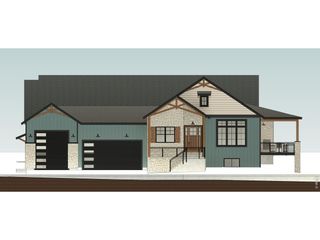
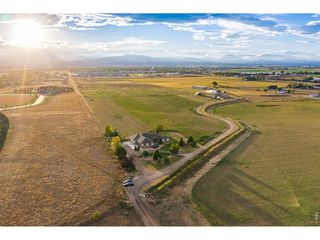
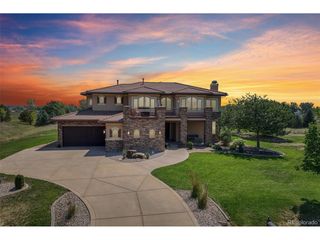
NEW CONSTRUCTION, CORNER LOT, MAIN FLOOR PRIMARY and FENCED YARD! Discover exceptional Colorado living in coveted Heron Lakes, where championship golf, private lake access, and breathtaking mountain views define the lifestyle. Situated in a quiet cul-de-sac between Lone Tree and McNeil Reservoirs, this stunning 5-bedroom, 5-bathroom home offers 5,382 square feet of thoughtfully designed living space. Soaring ceilings, expansive windows, and a striking fireplace complement the open-concept design, ideal for entertaining and everyday comfort. The chef's kitchen features Viking appliances, quartz countertops, custom cabinetry, and an oversized island. Enjoy effortless main-level living with a private primary suite featuring a spa-inspired bath, freestanding soaking tub, and glass-enclosed shower. Four additional bedrooms, a dedicated office, and a three-car garage offer flexibility and convenience. The spacious lower-level entertainment area provides the perfect setting for movie nights, games, and gatherings. A covered patio with built-in grilling station seamlessly extends your living space outdoors. Fenced backyard, new construction views and lots of storage space are added bonuses. Experience the renowned TPC Colorado golf course, exceptional clubhouse dining, and year-round community amenities. Golf. Lakes. Luxury. Lifestyle. Welcome Home! *Reasonable Seller looking to Close before the end of the year.
- Listing Status:
- Active
- Data Last Updated:
- November 19, 2026 at 7:23AM
- Listing Office:
- Christie's International Real Estate Colorado- Summit Colorado : 970-485-1831
- Listing Agent:
- Glenn Brady : 970-485-1831
- Contact:
- 970-485-1831
- MLS ID:
- 6795580

- General: Sprinkler SystemHeated GarageOversized Garage
- Style: Contemporary
- Other Structures: DeckPatio
- Parking: Attached
- Roofing: MetalFiberglass
- General: Wood SidingConcreteTwo
- Road/Access: Privately Maintained
- Originating MLS: ires
- School District: Thompson R2-J
- County: Larimer
- Fencing: Fenced
- Utilities: Electricity AvailableCable Available
- Water: Public
- Sewer: Public Sewer
- Source: ires
- Exclusions: Home is being sold unfurnished. *Photos have been virtually staged.
This listing courtesy of Glenn Brady , Christie's International Real Estate Colorado- Summit Colorado
Monthly Payment
- Principal & Interest $
- Property Taxes $
- Home Insurance $
- VA Funding Fee $