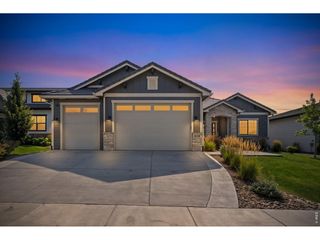
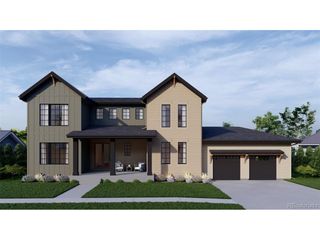
20509 County Road 3, Berthoud, CO 80513
- 5 beds |
- 5 baths |
- 4,623 sqft
 Single-Family Home
  Built in 2009
  3.81acre lot
 3 car garage
  $335/sqft
  Listed 4 days ago
Property Description
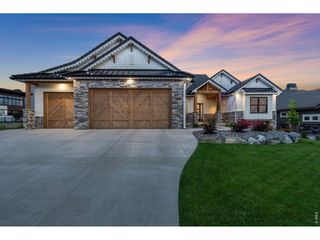
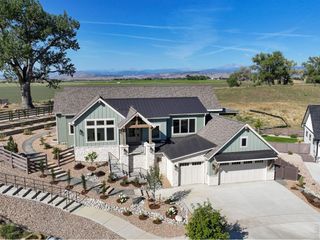
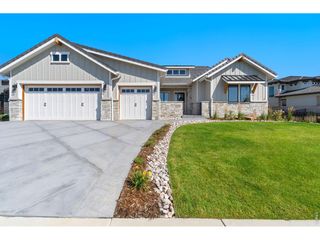
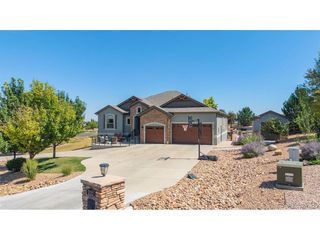
Location, Location, Location! 20509 County Road 3 offers a rare opportunity to own a 3.81-acre Berthoud estate w/ expansive, breathtaking Rocky Mountain views. Conveniently located near downtown Berthoud, Hays Market, TPC Colorado, restaurants, coffee shops & Berthoud Town Park, w/ easy access to Loveland, Longmont, Fort Collins & Boulder. NO HOA & NO Metro Tax. Zoned Agricultural. Enjoy privacy, views & outdoor living w/ a covered back patio, multiple shades, surround sound, built-in BBQ, fire pit, water feature & dog run. The beautifully appointed home features hand-scraped hardwood floors, upgraded carpet, 8' main-level doors, double-pane windows & alder trim. The open kitchen offers granite counters, center island w/ breakfast bar, walk-in pantry, new tile backsplash, crown-molded alder cabinetry, undermount lighting & stainless-steel appliances. The dining area captures incredible Rocky Mountain views, while the family room features a pellet stove, stone surround & built-in alder cabinetry. The luxurious primary suite includes a private retreat, patio access, walk-in closet & 5-piece bath w/ clawfoot tub, dual raised vanities & spacious shower w/ 2 heads & wand. Additional main-level bedroom w/ ensuite bath, executive office w/ mountain views, large laundry room & generous shake-off area. The finished basement features 9' ceilings, 2 bedrooms, 3/4 bath, spacious recreation/game room, wet-bar rough-in & abundant storage. Major systems include a Class 5 roof, fire suppression system, Navien tankless water heater, 2 high-efficiency furnaces, 2 A/C units & AprilAire humidifier. The oversized 1,105 SF 3-car attached garage is insulated, finished & includes 3 9' doors, EV connection, storage & separate basement access. E-mail brokers for a list of property features, floor plan or to schedule a private showing.
- Listing Status:
- Active
- Data Last Updated:
- October 5, 2026 at 7:21AM
- Listing Office:
- C3 Real Estate Solutions LLC : 7192143442
- Listing Agent:
- CJ Sefcovic : 7192143442
- Contact:
- 7192143442
- MLS ID:
- 1069749

- General: Sprinkler System>8' Garage DoorOversized Garage
- Style: In-Law AreaContemporary
- Other Structures: Patio
- Parking: RV Access/ParkingAttached
- Roofing: Composition
- Windows: Window Coverings
- General: FrameStoneStuccoOne
- Road/Access: County Maintained
- Originating MLS: ires
- School District: Thompson R2-J
- County: Weld
- Zoning: AG SFRR6777917
- View: Mountain(s)HillsPlains ViewCity
- Utilities: Electricity AvailablePropaneCable AvailableSatellite AvailHigh Speed AvailREA
- Water: Public
- Sewer: Septic Tank
- Source: ires
This listing courtesy of CJ Sefcovic , C3 Real Estate Solutions LLC
Monthly Payment
- Principal & Interest $
- Property Taxes $
- Home Insurance $
- VA Funding Fee $