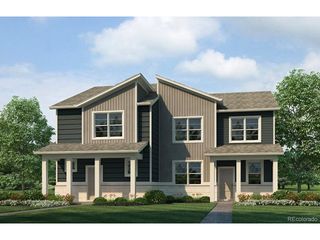
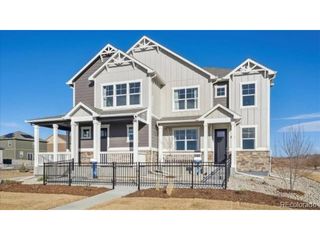
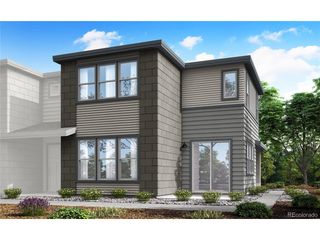
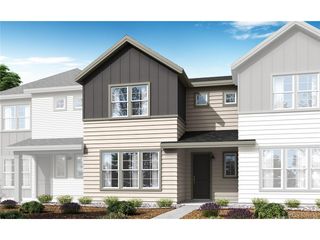
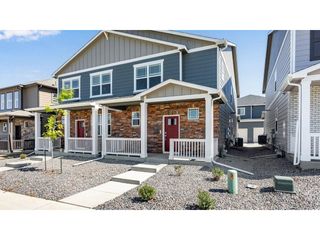
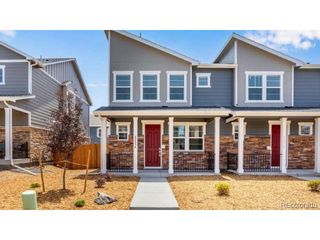
235 E 4th St, Berthoud, CO 80513
- 3 beds |
- 3 baths |
- 1,681 sqft
 Duplex
 Built in 2023
 2,614sqft lot
 2 car garage
 $277/sqft
 Listed 1 month ago
Property Description
Welcome to Fickel Farms in Berthoud! Just 3 years old, this thoughtfully upgraded 3-bedroom, 3-bath home offers modern finishes, energy-efficient construction, a full unfinished basement, and NO METRO TAX! The open floor plan, 9-foot ceilings, and abundant natural light create a bright, inviting atmosphere. The spacious kitchen features white soft-close cabinetry, stainless steel appliances, a large island, and a huge walk-in pantry. A custom bar area with matching cabinets and a beverage fridge is perfect for entertaining. Upstairs, a cozy loft offers flexible space for a home office or additional living area. The primary suite features an upgraded shower door and a large walk-in closet with extra shelving. Other upgrades include ceiling fans, additional laundry storage, and an oversized garage with an epoxy floor. These thoughtful improvements make this home truly move-in ready! A convenient turfed dog run provides low-maintenance outdoor space. Smart home features include a video doorbell, front door lock, garage door, and HVAC controls. Spray foam insulation adds energy efficiency and comfort, while the full unfinished basement offers excellent storage and room to expand with a future recreation room, home gym, or additional living space. The home has also been professionally inspected since its original purchase.Enjoy Berthoud's small-town charm, with historic downtown restaurants, breweries, coffee shops, and a bakery just minutes away. A neighborhood pool and clubhouse are scheduled for completion by summer 2027. Nearby parks, trails, lakes, and TPC Colorado at Heron Lakes offer abundant outdoor recreation. Convenient access to I-25 makes commuting to Loveland, Fort Collins, Longmont, Boulder, and Denver easy. Enjoy nearly new, low-maintenance living in Northern Colorado without a metro district tax!
- Listing Status:
- Active
- Data Last Updated:
- November 19, 2026 at 6:20AM
- Listing Office:
- Group Centerra : 9706892440
- Listing Agent:
- Zach Laue : 9706892440
- Contact:
- 9706892440
- MLS ID:
- 1071169

- General: Sprinkler System
- Style: Contemporary
- Other Structures: Patio
- Parking: Garage Door OpenerAttached
- Roofing: Composition
- Windows: Window Coverings
- General: FrameBrickTwo
- Road/Access: City Street
- HOA Amenities: ClubhousePoolCommon Amenities90.0Monthly
- Originating MLS: ires
- School District: Thompson R2-J
- County: Larimer
- Zoning: ResR1679051
- Fencing: FencedWood
- Utilities: Natural Gas AvailableElectricity AvailableCable AvailableIndividual Meter-ElectricIndividual Meter-GasSatellite AvailHigh Speed AvailUnderground UtilitiesXcel Energy
- Water: Public
- Sewer: Public Sewer
- Source: ires
- Exclusions: Sellers personal property
This listing courtesy of Zach Laue , Group Centerra
Monthly Payment
- Principal & Interest $
- Property Taxes $
- Home Insurance $
- VA Funding Fee $