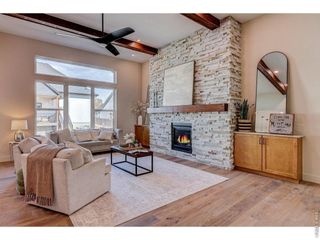
2774 Heron Lakes Pkwy, Berthoud, CO 80513
- 5 beds |
- 5 baths |
- 4,682 sqft
 Single-Family Home
  Built in 2021
  0.25acre lot
 3 car garage
  $363/sqft
  Listed 1 month ago
Property Description
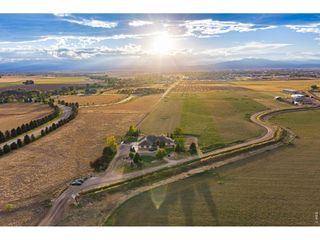
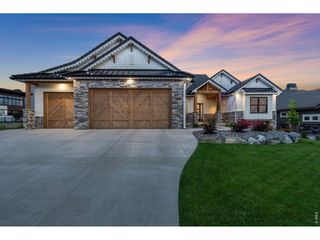
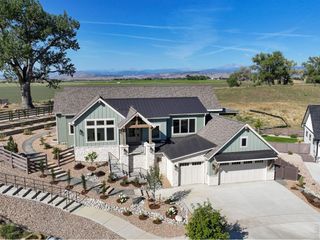
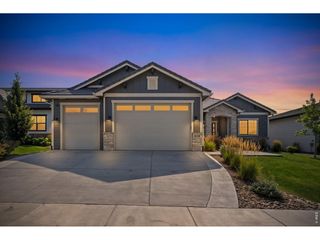
Modern 4-bedroom, 5-bathroom residence spanning 5,124 sq ft that epitomizes modern elegance, formerly a Parade of Homes model. Backing to the 11th tee box at TPC Colorado, this gem is back on the market below construction cost. The gourmet chef's kitchen commands attention on the main level, boasting 10-foot ceilings, stainless steel appliances, and a farm sink. The living room offers a stylish setting with a gas fireplace, coffered ceilings, and Arhaus light fixtures. The owner's suite exudes luxury with coffered ceilings, heated bathroom tiles, and French doors leading to a private patio. The lower level transforms into an entertainment paradise, featuring a cozy gas fireplace, wine/wet bar, two spacious bedrooms, and a versatile flex space. Step out onto the covered heated back patio with dual heaters and a built-in BBQ grilling area, opening to a beautifully landscaped, expansive yard. This property also boasts an oversized, heated 3-car garage. As a resident, you'll relish access to The TPC Colorado Clubhouse, offering a resort-style pool, Fitness Center, private event spaces, a golf shop, and more.
- Listing Status:
- Active
- Data Last Updated:
- October 5, 2026 at 7:21AM
- Listing Office:
- Luxury Homes LLC : 9703915800
- Listing Agent:
- Melissa Maersk-Moller : 9703915800
- Contact:
- 9703915800
- MLS ID:
- 1068063

- General: Sprinkler SystemHeated GarageOversized Garage
- Style: Farmhouse
- Other Structures: Patio
- Parking: Garage Door OpenerAttached
- Roofing: MetalTile
- Windows: Window Coverings
- General: FrameOne
- Road/Access: City Street
- HOA Amenities: ClubhousePoolFitness CenterTrail(s)
- Originating MLS: ires
- School District: Thompson R2-J
- County: Larimer
- Zoning: ResR1661684
- View: Hills
- Fencing: Metal
- Utilities: Natural Gas AvailableCable AvailableXcel
- Water: City
- Sewer: Public Sewer
- Source: ires
- Exclusions: Staging
This listing courtesy of Melissa Maersk-Moller , Luxury Homes LLC
Monthly Payment
- Principal & Interest $
- Property Taxes $
- Home Insurance $
- VA Funding Fee $