2782 Heron Lakes Parkway, Berthoud, CO 80513
- 6 beds |
- 7 baths |
- 5,358 sqft
 Single-Family Home
  Built in 2021
  0.31acre lot
 3 car garage
  $373/sqft
  Listed 20 days ago
Property Description
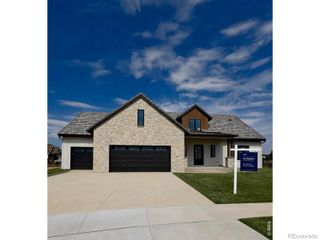
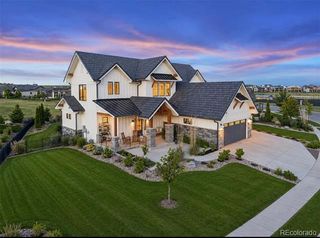
Experience refined Colorado living on the 11th-hole tee box of TPC Colorado.This custom 6-bed, 7-bath estate sits on a premium lot with sunrise views over the golf course, offering a rare blend of privacy, luxury, and year-round scenery. Designed for true main-level living, the home features both a primary suite and a mother-in-law suite on the main floor-each with its own spa-inspired bath and walk-in closet. The primary suite is enhanced with custom built-ins, adding elevated functionality and design. Throughout the main level, solid wide-plank white oak flooring brings warmth, durability, and timeless sophistication.The great room impresses with soaring ceilings and one of the home's three gas fireplaces, with the windows capturing the fairway backdrop. The gourmet kitchen is a chef's dream, showcasing a Miele built-in coffee system, wine & beverage refrigerator, chef's gas cooktop, triple ovens-perfect for hosting, large, oversized center island for entertaining, and everyday luxury. Upstairs, a private ensuite bedroom and spacious loft offer beautiful mountain views, ideal for guests, a studio, or a second living area. All bedrooms throughout the home include walk-in closets, providing exceptional storage and livability.The finished basement is an entertainer's haven, with 8-foot doors, complete with a wine\whiskey cellar, wet bar, large recreation spaces, and additional bedrooms-each with walk-in closets-for ultimate hosting flexibility.A third fireplace adds warmth and ambiance to the lower-level lounge.Outdoor living shines with multiple patios overlooking the course-perfect for coffee at sunrise or evenings watching play on the 11th tee.The oversized ~1,000 sq ft garage provides exceptional storage for golf cart and more.Located within the prestigious Heron Lakes community-home to world-class golf, lakes, trails, a resort-style clubhouse, pool, fitness center, dining-this residence delivers the full luxury lifestyle.This is TPC Colorado living at its finest
- Listing Status:
- Active
- Date Added:
- September 15, 2026
- Data Last Updated:
- October 5, 2026 at 1:09PM
- Listing Office:
- LIV Sotheby's Intl Realty : 3034436161
- Listing Agent:
- Jason Filler :
- Contact:
- 3034436161
- MLS ID:
- IR1068706

- General: Dog Run
- Style: Contemporary
- Other Structures: Patio
- Parking: Oversized
- Roofing: Spanish Tile
- Windows: Window Coverings
- General: StoneWood FrameTwo
- HOA Amenities: ClubhouseFitness CenterGolf CourseParkPoolSpa/Hot TubTrail(s)Security
- Originating MLS: IRES
- School District: Thompson R2-J
- County: Larimer
- Zoning: RESR1661682
- View: Mountain(s)
- Utilities: Cable AvailableElectricity AvailableInternet Access (Wired)Natural Gas Available
- Water: Public
- Sewer: Public Sewer
- Source: IRES
This listing courtesy of Jason Filler , LIV Sotheby's Intl Realty
Monthly Payment
- Principal & Interest $
- Property Taxes $
- Home Insurance $
- VA Funding Fee $