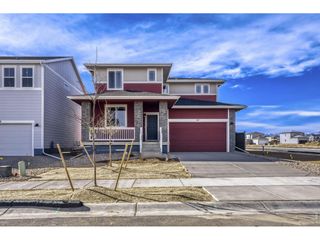
327 Welch Ave, Berthoud, CO 80513
- 4 beds |
- 2 baths |
- 1,992 sqft
 Single-Family Home
  Built in 1890
  10,454sqft lot
 2 car garage
  $276/sqft
  Listed 2 days ago
Property Description
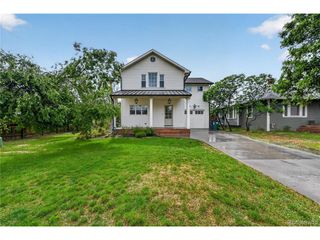
Welcome to this beautifully updated bungalow in the heart of Berthoud, where timeless charm meets thoughtful modern updates. Just blocks from Main Street, this one-of-a-kind home offers the absolute best of small-town living with character, warmth, and functionality rarely found in today's market. Inside, you'll fall in love with the home's original charm paired seamlessly with stylish updates throughout, including a beautifully updated kitchen with granite counters and custom cabinetry. A rare and spacious family room addition creates the perfect gathering space, complete with a custom fireplace and wet bar area designed for cozy evenings and effortless entertaining. The oversized primary suite is another uncommon find for a bungalow of this era, featuring a large walk-in closet and beautifully updated full bathroom with heated floors. Step outside and discover your own private oasis. Both the front and backyard offer multiple inviting spaces to enjoy Colorado mornings, sunny afternoons, and peaceful evenings. Relax on the covered front porch swing, host friends under the stars, or enjoy the tranquility of the beautifully designed outdoor living areas. New roof in 2020, new boiler and water heater 2024. Additional highlights include a large detached two-car garage, RV parking with electrical hookup, and a versatile outbuilding ideal for a craft cottage, workshop, studio, or hobby space. Homes with this much charm, space, and versatility in such an unbeatable location rarely become available. This is a truly special opportunity to own a piece of Berthoud's charm while enjoying all the comforts of modern living.
- Listing Status:
- Active
- Data Last Updated:
- May 30, 2026 at 12:23PM
- Listing Office:
- Estrada Real Estate Group : tiana@estradarealestategroup.com,303-918-6465
- Listing Agent:
- Tiana Estrada : 303-918-6465
- MLS ID:
- 9014411

- General: Oversized Garage
- Other Structures: Patio
- Parking: Detached
- Roofing: Composition
- General: FrameOne
- Originating MLS: ires
- School District: Thompson R2-J
- County: Larimer
- Fencing: Fenced
- Sewer: Public Sewer
- Source: ires
- Exclusions: Seller's Personal Property
This listing courtesy of Tiana Estrada , Estrada Real Estate Group
Monthly Payment
- Principal & Interest $
- Property Taxes $
- Home Insurance $
- VA Funding Fee $

 New - 1 day ago