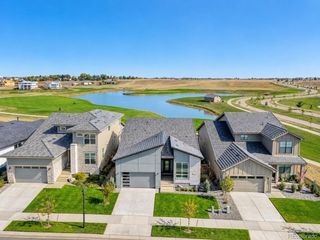
3304 Heron Lakes Pkwy, Berthoud, CO 80513
- 3 beds |
- 3 baths |
- 2,660 sqft
 Single-Family Home
 Built in 2020
 6,098sqft lot
 2 car garage
 $432/sqft
 Listed 7 days ago
Property Description
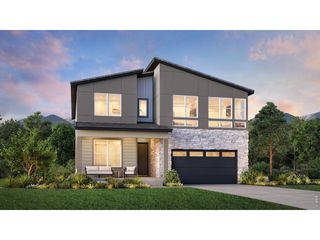
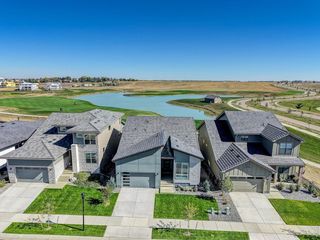
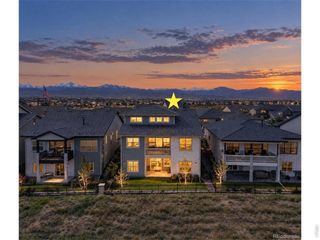
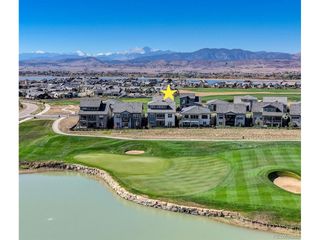
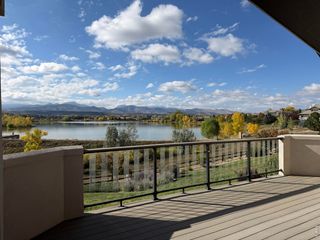
Enjoy stunning mountain views with maintenance-free living in Northern Colorado's premier TPC Heron Lakes Golf Course community! Perfectly positioned near the 12th hole, this home showcases an open-concept main floor designed for both elegance and everyday comfort. The gourmet kitchen is a chef's dream, while the adjacent living room boasts soaring ceilings, a cozy fireplace, and expansive windows that frame the mountain views. The dining area flows seamlessly to a covered patio-ideal for entertaining or simply unwinding at sunset. The serene owner's suite offers a spa-inspired retreat with a jetted tub, walk-in shower, and custom closet with direct laundry access. A main-floor office with a modern shiplap accent wall creates the perfect work-from-home space. Step outside to your own private oasis: a covered patio with panoramic mountain views and a peek at the golf course. As part of the exclusive TPC Heron Lakes community, you'll enjoy world-class amenities including a magnificent clubhouse with multiple dining options, a resort-style pool with swim-up bar, state-of-the-art fitness center, scenic trails, and the opportunity to apply for exclusive Lone Tree Reservoir access. This home blends luxury, comfort, and Colorado's natural beauty-a rare opportunity not to be missed!
- Listing Status:
- Active
- Data Last Updated:
- November 19, 2026 at 7:23AM
- Listing Office:
- Focal Real Estate Group : 9703911197
- Listing Agent:
- Todd Jeskulski : 9703911197
- Contact:
- 9703911197
- MLS ID:
- 1072088

- General: Sprinkler SystemOversized Garage
- Style: Patio Home
- Other Structures: Patio
- Parking: Attached
- Roofing: Tile
- Windows: Window Coverings
- General: FrameCompositionTwo
- Road/Access: City Street
- HOA Amenities: ClubhousePoolFitness CenterParkCommon AmenitiesSnow RemovalMaintenance GroundsManagement125.0Monthly
- Originating MLS: ires
- School District: Thompson R2-J
- County: Larimer
- Zoning: RESR1670491
- View: Mountain(s)Hills
- Fencing: FencedMetal
- Utilities: Natural Gas AvailableElectricity AvailableHigh Speed AvailPV REA
- Water: Public
- Sewer: Public Sewer
- Source: ires
- Exclusions: Sellers/Tenants personal propertyClothes Washer and Clothes Dryer
This listing courtesy of Todd Jeskulski , Focal Real Estate Group
Monthly Payment
- Principal & Interest $
- Property Taxes $
- Home Insurance $
- VA Funding Fee $