559 Dove Lane, Berthoud, CO 80513
- 5 beds |
- 5 baths |
- 6,209 sqft
 Single-Family Home
  Built in 2005
  2.31acre lot
 3 car garage
  $254/sqft
  Listed 16 days ago
Property Description
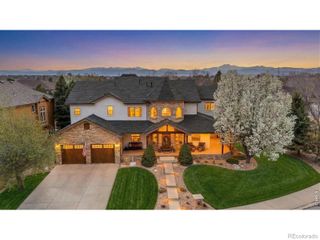
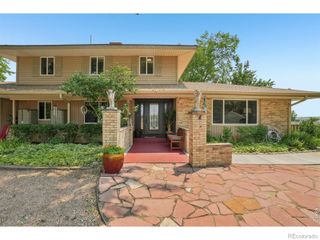
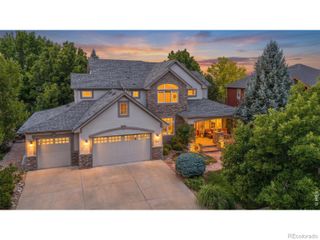
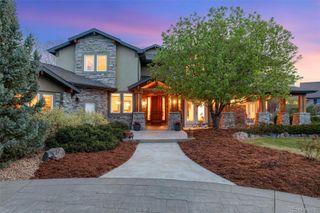
Previous buyer LOVES this home however has a home to sell. This isn't your typical 2005 home. With hundreds of thousands invested in improvements, it lives like new. Major updates include a new Class 4 impact-resistant roof, new high-efficiency windows, new furnaces, new A/C units, new water heaters, new carpet, new epoxy garage floor, and a beautifully finished basement living space with kitchenette. Over $400,000 has been invested in the outdoor living spaces and professional landscaping, creating an exceptional private retreat. Located in a gated community on 2.31 acres with no Metro District taxes, FA1 zoning, and room to build an outbuilding, just minutes from Boulder, Longmont, Loveland, Fort Collins, TPC Colorado golf course, I-25 and Denver with an easy drive to many recreation opportunities. The custom home features newly refinished travertine floors, formal living and dining rooms, a private office, gourmet kitchen with knotty alder cabinetry, granite slab countertops, built-in refrigerator, 42" gas range, center island and walk-in pantry. The vaulted family room features a dramatic stacked stone fireplace. Upstairs offers a luxurious primary suite with fireplace, private balcony, dual walk-in closets and spa bath, plus additional bedrooms, loft and second laundry. The walk-out basement includes a theater or fitness space, billiards area, family room, wine room, guest suite and remodeled bath. Enjoy a circular stamped concrete driveway, wraparound covered porch, private courtyard, expansive patios, wood-burning fire pit, mature landscaping and a 3-car oversized finished and epoxied garage. Request a copy of the floor plan and a detailed list to appreciate the extensive upgrades and features throughout this exceptional property.
- Listing Status:
- Active
- Data Last Updated:
- August 20, 2026 at 1:21PM
- Listing Office:
- C3 Real Estate Solutions, LLC : 9702255152
- Listing Agent:
- John Simmons : 970-481-1250
- MLS ID:
- IR1065718

- General: BalconyBath
- Style: Contemporary
- Other Structures: DeckPatio
- Parking: OversizedOversized DoorParking spaces: 3
- Roofing: Fiberglass
- Windows: Double Pane WindowsWindow Coverings
- General: Two
- Road/Access: Public
- HOA Amenities: ParkReservesSecurityTrash2150.0Annually
- Originating MLS: recolorado
- School District: Thompson R2-J
- County: Larimer
- Zoning: FA1LOT 12WILLIS FARMS SUBDIVISION (2001040631) AMENDED 20160005296;R1606666
- View: CityMountain(s)Plains
- Utilities: Cable AvailableElectricity AvailableInternet Access (Wired)
- Water: Public
- Sewer: Septic Tank
- Source: recolorado
- Ownership: Individual
- Exclusions: Mineral Rights Included
This listing courtesy of John Simmons , C3 Real Estate Solutions, LLC
Monthly Payment
- Principal & Interest $
- Property Taxes $
- Home Insurance $
- VA Funding Fee $