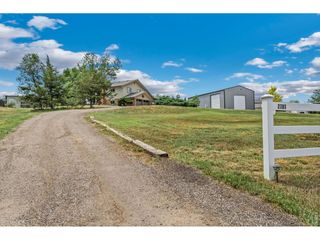
6620 Abaco Ln, Berthoud, CO 80513
- 3 beds |
- 3 baths |
- 2,350 sqft
 Single-Family Home
 Built in 1961
 2acre lot
 —— car garage
 $326/sqft
 Listed 1 month ago
Property Description
Tucked into the valley of West Berthoud, this 2-acre property offers something increasingly hard to find: usable land, mature trees, room to breathe, and a home that feels connected to its surroundings. Lovingly tended for more than 20 years, the property features established apple and pear trees, hops, garden space, and a small stream winding through the grounds. No pesticides have been used on the property, creating a wonderful foundation for gardening, animals, or simply enjoying a little more space.The ranch-style home offers approximately 2,400 finished square feet with 3 bedrooms and 3 baths across two levels. The main floor features beautiful hardwood floors, an open living and dining area, kitchen with stainless appliances, primary bedroom with ensuite bath, second bedroom, and full bath. Large windows bring in views of the surrounding valley, while sliding doors lead to a deck overlooking the property.The finished walkout basement adds a spacious family room with built-in bar, third bedroom and bath, plus laundry and mechanical space. Step outside to a large concrete patio surrounded by mature trees and admire the turkeys and deer that wander through.A substantial detached outbuilding offers space for storage, hobbies, equipment, animals, or a workshop. A durable metal roof, Little Thompson water, and septic complete the package. Just minutes from Carter Lake and downtown Berthoud, 6620 Abaco Lane offers a rare chance to enjoy two beautiful acres and a simpler way of living without giving up easy access to town.
- Listing Status:
- Active
- Data Last Updated:
- November 19, 2026 at 7:23AM
- Listing Office:
- eXp Realty LLC : 3039946433
- Listing Agent:
- Jessica Persson Spears : 3039946433
- Contact:
- 3039946433
- MLS ID:
- 1070154

- General: Hot Tub
- Other Structures: StorageDeck
- Parking: None
- Roofing: Metal
- General: FrameOne
- Originating MLS: ires
- School District: Thompson R2-J
- County: Larimer
- Zoning: OR1629600
- View: Mountain(s)Hills
- Fencing: Partial
- Utilities: Electricity AvailablePropaneSatellite Avail
- Water: Public
- Sewer: Septic Tank
- Source: ires
- Exclusions: Sellers personal property
This listing courtesy of Jessica Persson Spears , eXp Realty LLC
Monthly Payment
- Principal & Interest $
- Property Taxes $
- Home Insurance $
- VA Funding Fee $