2701 Martingale Drive, Berthoud, CO 80513
- 3 beds |
- 3 baths |
- 2,387 sqft
 Single-Family Home
  Built in 1971
  1.2acre lot
 6 car garage
  $344/sqft
  Listed 2 months ago
Property Description
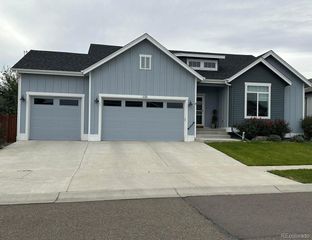
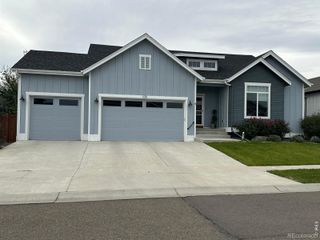
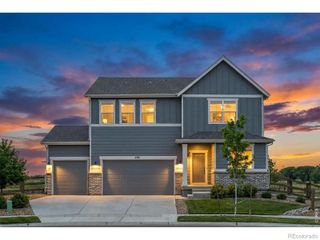
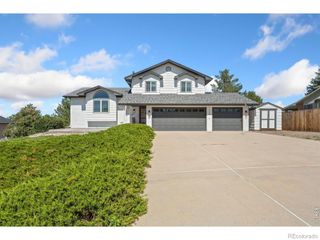
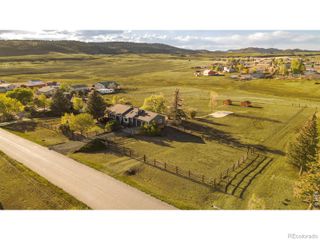
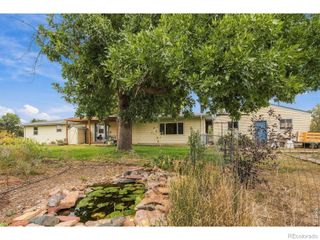
Welcome to 2701 Martingale Drive in the quiet, picturesque community of Forbes Ranch Estates in beautiful Berthoud, Colorado. Situated on 1.2 Acres, this exceptional property offers the perfect blend of peaceful country living and modern convenience-with no HOA and just minutes from town. The beautifully updated tri-level home features nearly 2,400 finished square feet of living space, including three bedrooms, three bathrooms, formal and informal living and dining spaces, a finished basement, and an attached two-car garage. The remodeled kitchen is both stylish and functional, showcasing Silestone countertops, stainless steel appliances, and crisp white cabinetry. Upstairs, the spacious primary suite includes a private 3/4 bath, while two additional bedrooms share a full bathroom. The extensive exterior updates provide both beauty and peace of mind, including new stucco, a new roof, new gutters, new windows, new garage doors, and new James Hardie fascia and soffit on the back patio. One of the property's standout features is the impressive 60' x 30' shop, offering endless possibilities for storage, hobbies, projects, or a workshop. Step outside to discover a stunning, park-like backyard complete with mature landscaping, a covered patio, a charming playhouse, and a chicken coop-creating the ideal setting to relax, entertain, or enjoy your own slice of Colorado country living. If you've been searching for space, privacy, and freedom without sacrificing convenience, 2701 Martingale Drive is a rare opportunity you won't want to miss.
- Listing Status:
- Active
- Date Added:
- July 30, 2026
- Data Last Updated:
- October 5, 2026 at 7:08AM
- Listing Office:
- Group Centerra : 3039946307
- Listing Agent:
- Alycia Martinez :
- Contact:
- 3039946307
- MLS ID:
- IR1065358

- General: Spa/Hot Tub
- Other Structures: Patio
- Parking: OversizedOversized DoorRV Access/Parking
- Roofing: Composition
- Windows: Double Pane WindowsWindow Coverings
- General: BrickStuccoTri-LevelSlab
- Originating MLS: IRES
- School District: Thompson R2-J
- County: Larimer
- Zoning: FA1R0492809
- Fencing: Fenced
- Utilities: Electricity AvailableNatural Gas Available
- Water: Public
- Sewer: Septic Tank
- Source: IRES
This listing courtesy of Alycia Martinez , Group Centerra
Monthly Payment
- Principal & Interest $
- Property Taxes $
- Home Insurance $
- VA Funding Fee $