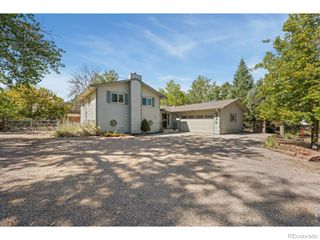
2009 Crestridge Drive, Loveland, CO 80537
- 4 beds |
- 4 baths |
- 2,447 sqft
 Single-Family Home
  Built in 1990
  0.35acre lot
 3 car garage
  $282/sqft
  Listed 21 days ago
Property Description
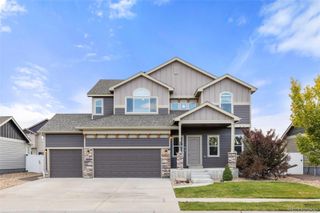
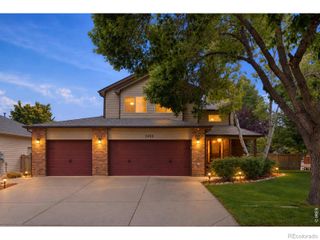
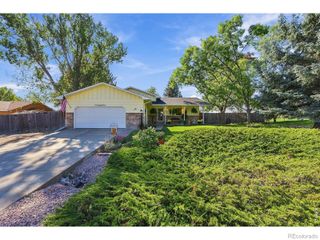
For those seeking a residence where every detail has been thoughtfully curated, this exceptional 4 bedroom, 4 bath home delivers a level of sophistication rarely found. Completely transformed with premium finishes, it offers a seamless blend of elegance and comfort. Vaulted ceilings enhance the grandeur of the living, dining, and kitchen areas, all oriented to frame breathtaking views of the snow capped Front Range. The gourmet kitchen is a showpiece, featuring designer appliances, custom cabinetry with an integrated wine/coffee bar, a striking eating island illuminated by glass pendant lighting, and a picturesque bay window. Just beyond, the sunken family room exudes warmth and style with its gas fireplace, glazed tile surround, floating under lit shelves, and bespoke cabinetry. A sleek three-panel sliding door discreetly reveals a refined half bath, while another sliding door opens to the backyard. The primary suite is a true sanctuary-an indulgent, spa inspired retreat. Enjoy a luxurious soaking tub, a walk in shower positioned to capture mountain views, a custom closet with built in shelving and cubbies, and the convenience of a private stackable washer and dryer. Two additional upper level bedrooms share a beautifully updated three quarter bath. The lower level offers a private en suite bedroom with a garden level window and sliding door, ideal for multigenerational living or long term guests, complemented by an elegantly updated full bath.The expansive, fully fenced lot features a multi tiered deck perfect for outdoor entertaining, generous RV parking, and the added benefit of avoiding metro district taxes. With a minimal HOA fee of just $30 per year, this home offers luxury without compromise. The current owners recently replaced the shingles and rear siding.
- Listing Status:
- Active
- Date Added:
- September 14, 2026
- Data Last Updated:
- October 5, 2026 at 7:08AM
- Listing Office:
- Group Centerra : 9704812037
- Listing Agent:
- Sally Brent :
- Contact:
- 9704812037
- MLS ID:
- IR1068672

- Style: Contemporary
- Other Structures: DeckPatio
- Parking: RV Access/Parking
- Roofing: Composition
- Windows: Bay Window(s)Double Pane WindowsSkylight(s)Window Coverings
- General: BrickWood FrameThree Or More
- HOA Amenities: 30.0Annually
- Originating MLS: IRES
- School District: Thompson R2-J
- County: Larimer
- Zoning: FAR0517020
- View: Mountain(s)
- Fencing: FencedPartial
- Utilities: Electricity AvailableInternet Access (Wired)Natural Gas Available
- Water: Public
- Sewer: Public Sewer
- Source: IRES
This listing courtesy of Sally Brent , Group Centerra
Monthly Payment
- Principal & Interest $
- Property Taxes $
- Home Insurance $
- VA Funding Fee $

 New - 3 days ago