1010 Hartford Dr, Boulder, CO 80305
- 5 beds |
- 3 baths |
- 1,856 sqft
 Single-Family Home
  Built in 1964
  6,970sqft lot
 1 car garage
  $752/sqft
  Listed 1 month ago
Property Description
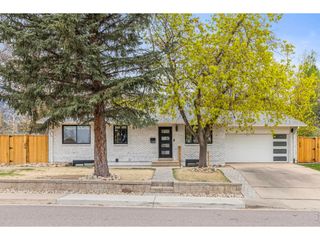
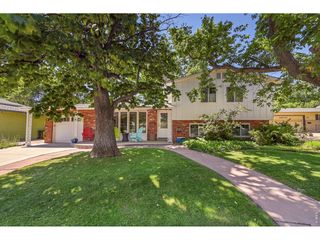
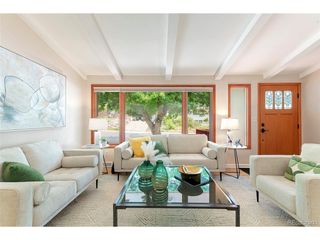
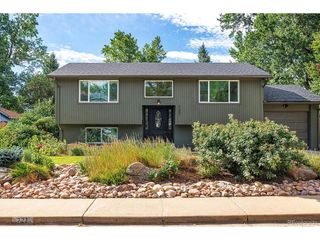
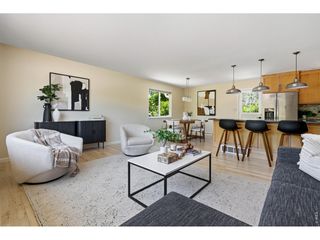
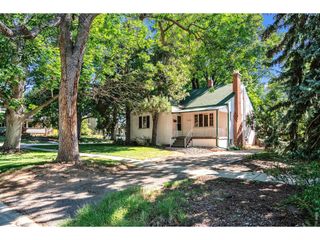
Looking for a very special home in the Table Mesa neighborhood with a front porch view of the Flatirons? This could be the one you've been waiting for. This 5 bedroom, 2 1/2 bath home has been impressively improved over the years, with updates that matter for long-term comfort and efficiency. The main level includes 3 bedrooms, 1 1/2 baths, along with a spacious living, kitchen, and dining area. The kitchen and bathrooms were remodeled with beautiful finishes and excellent storage. The lower level is fully finished with 2 additional bedrooms, a large family room, and exceptional storage space along with laundry. Newer windows, doors, carpeting, Hardie Plank siding, and a Lochinvar on-demand boiler that provides reliable heat and hot water. Cooling is handled by both a mini-split A/C and an evaporative cooler. Garage includes a 240 outlet for those EV's. Outside, the 26x16 Trex deck creates a solid extension of the living space, and the landscaping was designed for privacy, year-round color, and low maintenance. Located in the Table Mesa neighborhood with access to two excellent elementary schools and close to trails, parks, and the Table Mesa shopping center. This just might be your dream home. Please see Additional Remarks for a list of recent upgrades.
- Listing Status:
- Active
- Data Last Updated:
- August 20, 2026 at 7:24AM
- Listing Office:
- Resident Realty : 7207710193
- Listing Agent:
- Kimberly Baldwin : 7207710193
- Contact:
- 7207710193
- MLS ID:
- 1063389

- General: Sprinkler SystemOversized Garage
- Style: Cottage
- Other Structures: Deck
- Parking: Attached
- Roofing: Composition
- Windows: Window Coverings
- General: FrameBrickOne
- Originating MLS: ires
- School District: Boulder Valley Dist RE2
- County: Boulder
- Zoning: ResR0014568
- View: Hills
- Fencing: Fenced
- Utilities: Natural Gas AvailableElectricity AvailableXcel
- Water: City
- Sewer: Public Sewer
- Source: ires
- Exclusions: Sellers' personal belongings.
This listing courtesy of Kimberly Baldwin , Resident Realty
Monthly Payment
- Principal & Interest $
- Property Taxes $
- Home Insurance $
- VA Funding Fee $

 New - 2 days ago