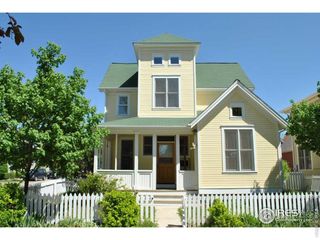
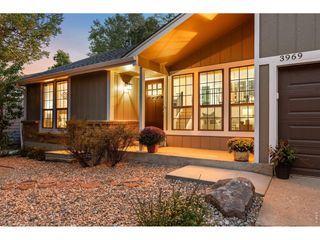
720 Gillaspie Dr, Boulder, CO 80305
- 5 beds |
- 2 baths |
- 1,826 sqft
 Single-Family Home
 Built in 1962
 6,970sqft lot
 1 car garage
 $602/sqft
 Listed 1 month ago
Property Description
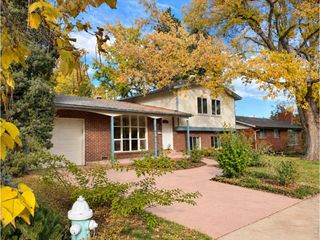
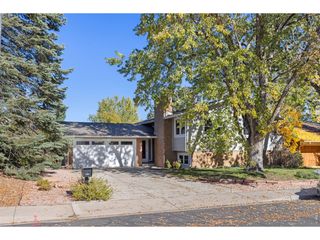
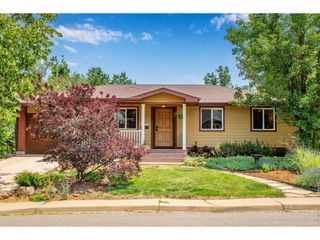
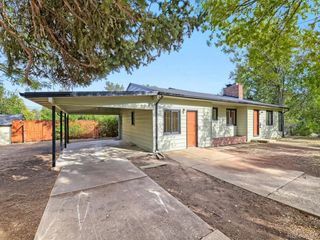
Every technical detail has been elevated for energy efficiency and modern comfort on this South Boulder home. Take advantage of the new furnace and central A/C to the tankless water heater and updated 220V electrical system. New carpet, freshly refinished real oak flooring and a maintenance free yard! Inside, refinished oak hardwood floors flow seamlessly through sunlit living spaces, leading to a chef-inspired kitchen outfitted with new appliances and a sleek, functional design. This home captures the true essence of Boulder living with 5-bedrooms, 2-bathrooms and breathtaking Flatirons views against a backdrop of modern elegance. The flexible lower-level features brand-new carpet and a generous room designed as a legally conforming 5th bedroom-offering the ideal space for a secluded primary suite, multi-generational living, or an expansive recreation area. Outdoors, a thoughtfully executed xeriscape design pairs water conservation with striking curb appeal, complemented by organic raised garden beds for the urban gardener. Positioned less than a mile from local schools, dining, trailheads, and Boulder Creek paths, this property offers a rare combination of location, lifestyle, and views.
- Listing Status:
- Active
- Data Last Updated:
- November 19, 2026 at 3:22AM
- Listing Office:
- Compass - Boulder : 3037252848
- Listing Agent:
- Jennifer Gilligan : 3037252848
- Contact:
- 3037252848
- MLS ID:
- 1070357

- Other Structures: DeckPatio
- Parking: Garage Door OpenerDetached
- Roofing: Composition
- Windows: Window Coverings
- General: FrameBrickCompositionPainted/StainedBi-Level
- Road/Access: City Street
- Originating MLS: ires
- School District: Boulder Valley Dist RE2
- County: Boulder
- Zoning: SFHR0010411
- View: Hills
- Fencing: FencedWood
- Utilities: Natural Gas AvailableElectricity AvailableXcel Energy
- Water: Public
- Sewer: Public Sewer
- Source: ires
- Exclusions: Storage Closet in Rec room.
This listing courtesy of Jennifer Gilligan , Compass - Boulder
Monthly Payment
- Principal & Interest $
- Property Taxes $
- Home Insurance $
- VA Funding Fee $