$1,200,000
1050 Miami Way, Boulder, CO 80305
- 4 beds |
- 3 baths |
- 2,372 sqft
 Single-Family Home
  Built in 1963
  6,970sqft lot
 1 car garage
  $506/sqft
  Listed 1 month ago
Property Description
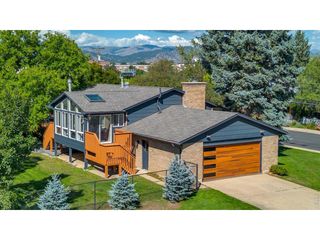
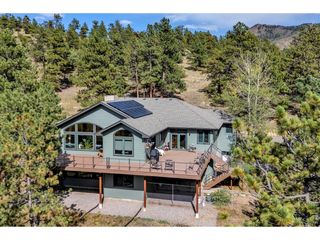
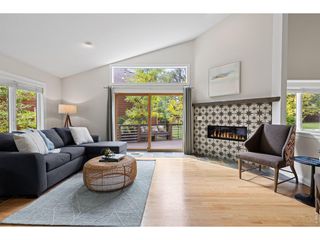
Bright, inviting & filled with natural light, this open-concept home shines with large windows & multiple skylights! Enjoy a remodeled kitchen with abundant storage, two spacious main-floor living areas & flexible primary bedroom upstairs or down. Flagstone patio, Elfa closets, garden boxes, 2018 impact-resistant roof & 2024 Lennox A/C. This home is tucked on a quiet loop with no through traffic and a park just 300 feet from your front door. Conveniently located under half a mile to Table Mesa shopping center, bus stop, local library branch, Bear Creek Elementary School and just one mile to hiking trails. Move right in or explore popping the top and capturing Flatirons views.
- Listing Status:
- Active
- Data Last Updated:
- October 5, 2026 at 2:23AM
- Listing Office:
- Rocky Mountain RE Inc : 3035300132
- Listing Agent:
- Carrie Hill : 3035300132
- Contact:
- 3035300132
- MLS ID:
- 1067711

- Other Structures: StoragePatio
- Parking: Garage Door OpenerAttached
- Roofing: Composition
- Windows: Skylight(s)Window Coverings
- General: BrickCompositionOne
- Road/Access: City Street
- Originating MLS: ires
- School District: Boulder Valley Dist RE2
- County: Boulder
- Zoning: XBOR0014510
- View: Hills
- Fencing: FencedWood
- Utilities: Natural Gas AvailableElectricity AvailableHigh Speed AvailXcel
- Water: Public
- Sewer: Public Sewer
- Source: ires
- Exclusions: Seller's personal property
This listing courtesy of Carrie Hill , Rocky Mountain RE Inc
Monthly Payment
$Est. Payment
- Principal & Interest $
- Property Taxes $
- Home Insurance $
- VA Funding Fee $

 New - 3 days ago