1550 Poplar Ave, Boulder, CO 80304
- 5 beds |
- 4 baths |
- 4,317 sqft
 Single-Family Home
  Built in 1993
  0.43acre lot
 2 car garage
  $741/sqft
  Listed 1 month ago
Property Description
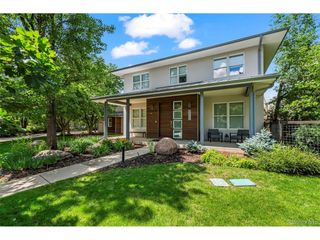
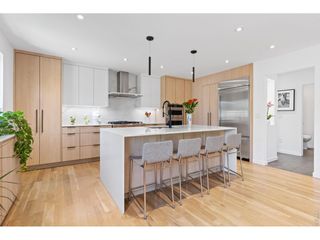
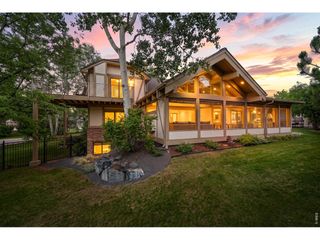
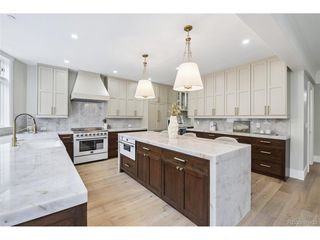
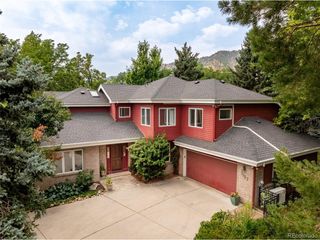
Recently refreshed and beautifully reimagined, this exceptional North Boulder residence is ready to impress. The Sellers thoughtfully paused the listing to complete a series of updates, including new carpet, fresh interior paint, a brand-new air conditioning system, and a brand new roof completed this week. Now professionally staged and rephotographed, the home showcases its remarkable setting and inviting design at its very best.Set on approximately half an acre at the end of a quiet cul-de-sac, this 5-bedroom, 4-bath residence offers an extraordinary combination of privacy, space, and tranquility. A charming wraparound porch welcomes you, while the expansive south-facing backyard captures abundant sunshine and creates a private backdrop for relaxed outdoor living and memorable entertaining.Inside, a light-filled open floor plan creates an effortless sense of flow and connection. At the heart of the home, the spacious kitchen features solid-surface countertops, a farmhouse apron sink, stainless steel appliances, and an oversized island-perfect for gathering with family and friends. Seamless indoor-outdoor living continues with a covered back deck, stone patio, and expansive private yard.The main-level primary suite offers exceptional convenience, while the versatile 360-square-foot space above the garage provides an ideal office, studio, creative retreat, or flex space. Every element comes together to create a home that feels both sophisticated and wonderfully comfortable.All this in a coveted North Boulder location, just a short stroll to Lucky's Market, local restaurants, and nearby open space. A rare opportunity to enjoy privacy and generous outdoor space in one of Boulder's most desirable settings-beautifully updated and ready to welcome you home.
- Listing Status:
- Active
- Data Last Updated:
- October 5, 2026 at 3:21AM
- Listing Office:
- The Agency - Boulder : 3037466100
- Listing Agent:
- Anne Wells : 3037466100
- Contact:
- 3037466100
- MLS ID:
- 1066515

- General: Sprinkler SystemOversized GarageDrive Through Garage
- Style: Cape Cod
- Other Structures: DeckPatio
- Parking: Detached
- Roofing: Composition
- Windows: Window Coverings
- General: FrameTwo
- Road/Access: City Street
- Originating MLS: ires
- School District: Boulder Valley Dist RE2
- County: Boulder
- Zoning: RER0114291
- Fencing: PartialElectric
- Utilities: Natural Gas AvailableElectricity AvailableCable AvailableSatellite AvailHigh Speed AvailXcel
- Water: Public
- Sewer: Public Sewer
- Source: ires
- Exclusions: Seller's personal property and/or staging items.
This listing courtesy of Anne Wells , The Agency - Boulder
Monthly Payment
- Principal & Interest $
- Property Taxes $
- Home Insurance $
- VA Funding Fee $