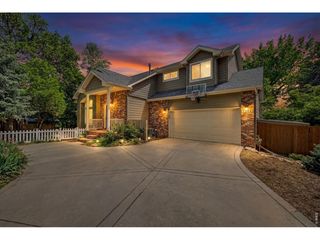
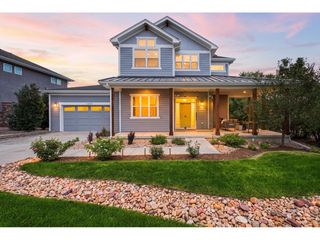
2322 Linden Dr, Boulder, CO 80304
- 4 beds |
- 3 baths |
- 2,732 sqft
 Single-Family Home
 Built in 1968
 1.36acre lot
 2 car garage
 $842/sqft
 Listed 16 days ago
Property Description
Welcome to your dream Mid-Century Modern Close-in Mountain Home with main-level primary suite, panoramic views, and wraparound deck. This thoughtfully and extensively updated home is nestled in the Boulder foothills within the coveted Pine Brook Hills community. Enjoy sought after one-level living with a spacious vaulted primary suite with en-suite bathroom and generous closets. The entire main level has vaulted ceilings with an open plan layout, connecting the kitchen, dining and living rooms. The panoramic windows and wraparound deck provide seamless indoor-outdoor living and provide a treehouse-like feel. Walls of windows flood the upper level with light and offer expansive views east toward Boulder Reservoir. Hardwood floors flow throughout the main level, which features a living room with a wood-burning fireplace and a chef's kitchen with custom cabinetry, a large island, and a pass-through window opening onto the deck. It's the perfect setup for year-round entertaining! The walk-out lower level offers three additional bedrooms, a built-in desk and workspace, an office, and flexible space ideal for a second living room, media room or den. The attached, oversized, high-clearance garage provides plenty of room for vehicles and outdoor gear. Major upgrades include roof, septic system, mechanical systems, and updated insulation all completed in 2021/2022. Just 5 minutes to Broadway. Located on a BVSD school bus route and Boulder County maintained roads. Please see the brochure in the Documents section for a complete list of updates and upgrades.
- Listing Status:
- Active
- Data Last Updated:
- November 19, 2026 at 5:22AM
- Listing Office:
- Homestead Real Estate, LLC : 3037757602
- Listing Agent:
- Sylvia Andrejczuk : 3037757602
- Contact:
- 3037757602
- MLS ID:
- 1071540

- Other Structures: StorageDeck
- Parking: Garage Door OpenerAttached
- Roofing: Composition
- General: FrameTwo
- Road/Access: County Maintained
- HOA Amenities: 125.0Annually
- Originating MLS: ires
- School District: Boulder Valley Dist RE2
- County: Boulder
- Zoning: FR0034770
- View: Plains ViewCity
- Fencing: PartialWood
- Utilities: Natural Gas AvailableElectricity AvailableWood/CoalCable AvailableSatellite AvailHigh Speed Availxcel
- Water: Public
- Sewer: Septic TankSeptic Field
- Source: ires
- Exclusions: Swing set in backyard
This listing courtesy of Sylvia Andrejczuk , Homestead Real Estate, LLC
Monthly Payment
- Principal & Interest $
- Property Taxes $
- Home Insurance $
- VA Funding Fee $