3135 Bell Dr, Boulder, CO 80301
- 3 beds |
- 3 baths |
- 1,811 sqft
 Town Home
  Built in 1984
  1,307sqft lot
 1 car garage
  $302/sqft
  Listed 4 days ago
Property Description
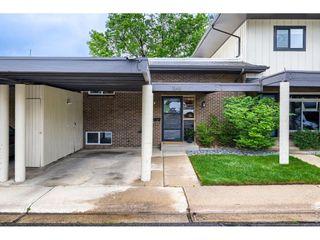
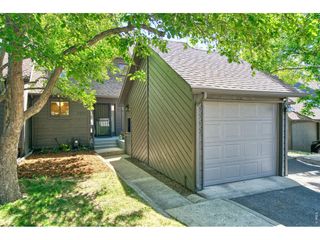
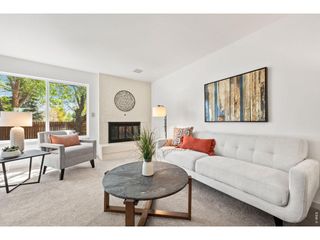
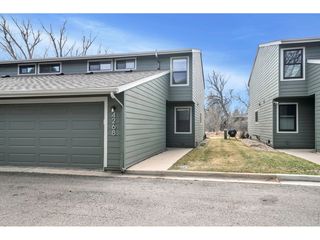
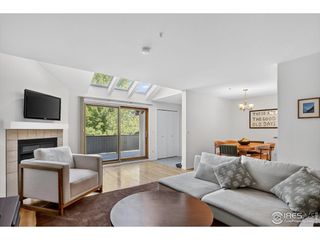
The North Boulder Terrace. Tucked into the heart of North Boulder, this refined townhome blends warmth, privacy, and architectural character into a residence that lives far beyond expectation. Elevated by thoughtful updates and timeless design elements, the home unfolds with an effortless sense of comfort and sophistication. Inside, rich wood flooring stretches across the main level, while exposed beam ceilings and skylights create an airy, light-filled atmosphere throughout the living spaces. Anchored by a classic wood-burning fireplace, the living room invites intimate evenings and relaxed entertaining, seamlessly opening to an ultra-private patio framed for quiet outdoor living. The kitchen balances function and style with a breakfast bar, pantry, and a layout designed for both casual mornings and effortless hosting. Natural light pours in from above, enhancing the home's warm textures and inviting aesthetic. The second level offers two generous secondary bedrooms, each complete with walk-in closets. One bedroom enjoys direct access to a private terrace, creating a rare retreat-like setting ideal for morning coffee or evening unwinding beneath the Boulder sky. Occupying the entire top floor, the primary suite feels distinctly secluded and serene. Wood floors, a skylit walk-in closet, and a beautifully appointed 3/4 ensuite bath create a calming sanctuary above it all. Complete with two dedicated parking spaces including a covered carport, this residence offers exceptional livability in one of Boulder's most sought-after settings-moments from trails, dining, and the vibrant energy of North Boulder.
- Listing Status:
- Active
- Data Last Updated:
- May 26, 2026 at 2:21AM
- Listing Office:
- Coldwell Banker Realty-Boulder : info@thebernardigroup.com
- Listing Agent:
- The Bernardi Group : 3034026000
- MLS ID:
- 1059664

- General: Balcony
- Style: Contemporary
- Other Structures: DeckPatio
- Parking: Carport
- Roofing: Composition
- Windows: Skylight(s)Window Coverings
- General: FrameTwo
- Road/Access: County Maintained
- HOA Amenities: TrashSnow RemovalManagementExterior Maintenance356.0Monthly
- Originating MLS: ires
- School District: Boulder Valley Dist RE2
- County: Boulder
- Zoning: RM-1R0096340
- View: Hills
- Utilities: Natural Gas AvailableElectricity Available
- Water: City
- Sewer: Public Sewer
- Source: ires
This listing courtesy of The Bernardi Group , Coldwell Banker Realty-Boulder
Monthly Payment
- Principal & Interest $
- Property Taxes $
- Home Insurance $
- VA Funding Fee $