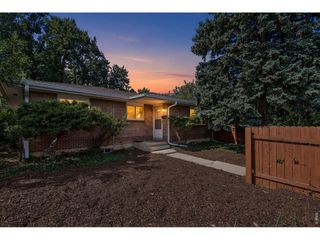
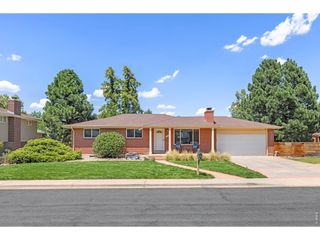
350 Bates Ave, Boulder, CO 80305
- 5 beds |
- 2 baths |
- 2,349 sqft
 Single-Family Home
  Built in 1956
  6,970sqft lot
 2 car garage
  $468/sqft
  Listed 4 months ago
Property Description
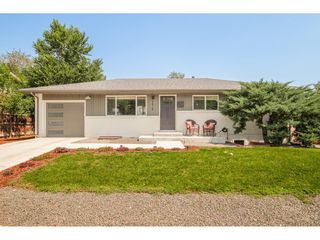
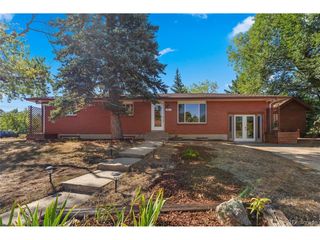
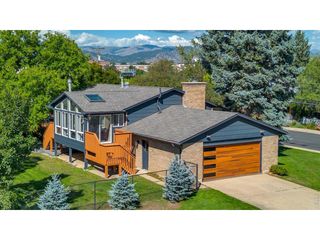
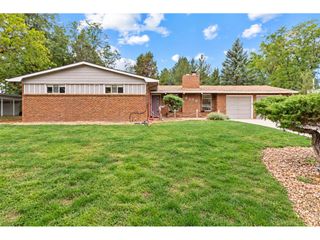
Located in sought-after South Boulder's Highland Park neighborhood, this inviting 5-bedroom home offers exceptional access to the Boulder lifestyle, with the Mesa Trail system, parks, shopping, dining, and transit just moments away. Freshly painted inside and out, the home features hardwood floors, granite countertops, stainless steel appliances, and a gas range with a vent hood. Two skylights and a wall of west-facing windows fill the living spaces with natural light. The dining area opens to a covered patio and fully fenced backyard, creating an ideal setting for outdoor dining, entertaining, and everyday living. The finished basement, completed in 2014, offers flexible space for guests, recreation, or remote work, and includes a recently remodeled modern bathroom. Major updates include a newer boiler system, radon mitigation system, durable metal roof, and professional interior and exterior painting by Paint Craft Co., just completed and backed by a transferable 6-year warranty. Additional highlights include a large workshop/storage room with direct access to both the backyard and home, convenient transit connections to CU, Pearl Street, and downtown Boulder, plus a pedestrian-friendly location near Table Mesa Shopping Center and top-rated schools. A tremendous opportunity to enjoy one of South Boulder's most desirable neighborhoods, with many of Boulder's best amenities just steps from your door. SEE STREAMING VIDEO TOUR!
- Listing Status:
- Active
- Data Last Updated:
- October 5, 2026 at 3:21AM
- Listing Office:
- Cinema Realty : 8003181944
- Listing Agent:
- Noel Fleming : 3039297641
- Contact:
- 8003181944
- MLS ID:
- 1059348

- Other Structures: Patio
- Parking: Off Street
- Roofing: Metal
- Windows: Skylight(s)
- General: FrameBrickOne
- Road/Access: County Maintained
- Originating MLS: ires
- School District: Boulder Valley Dist RE2
- County: Boulder
- Zoning: RESR0004987
- View: Hills
- Fencing: FencedWood
- Utilities: Natural Gas AvailableElectricity Available
- Water: City
- Sewer: Public Sewer
- Source: ires
This listing courtesy of Noel Fleming , Cinema Realty
Monthly Payment
- Principal & Interest $
- Property Taxes $
- Home Insurance $
- VA Funding Fee $