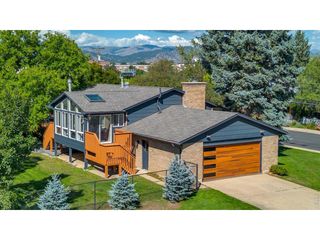
5285 Illini Way, Boulder, CO 80303
- 5 beds |
- 3 baths |
- 2,374 sqft
 Single-Family Home
  Built in 1965
  8,712sqft lot
 2 car garage
  $415/sqft
  Listed 1 month ago
Property Description
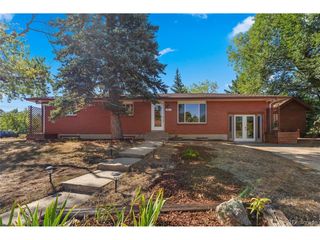
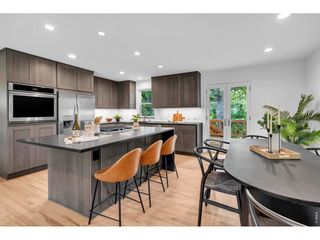
This one-owner brick ranch pairs timeless craftsmanship with sweeping views of the Flatirons on a spacious corner lot in Keewaydin Meadows. Designed for effortless main-level living, the open floorplan is enhanced by beautiful hardwood flooring and two inviting fireplaces. The dining area leads into the kitchen with generous cabinetry. A sunlit living area addition with vaulted ceilings creates an airy gathering space with sliding glass doors opening to a private backyard with a large patio. The main-floor primary suite offers an en-suite three-quarter bath, while the fully finished basement expands the home's functionality with generous space for recreation, guests or a home office. Pride of ownership is evident throughout this meticulously maintained residence, complete with central A/C, an attached two-car garage and enduring curb appeal. Ideally located with convenient access to Highway 36, the RTD Park-n-Ride, shopping and dining, this home offers easy access to both Boulder and Denver.
- Listing Status:
- Active
- Data Last Updated:
- October 5, 2026 at 3:21AM
- Listing Office:
- milehimodern - Boulder : 3034890309
- Listing Agent:
- Lynn Ryan : 3034890309
- Contact:
- 3034890309
- MLS ID:
- 1067997

- General: Sprinkler System
- Other Structures: Patio
- Parking: Garage Door OpenerAttached
- Roofing: Composition
- Windows: Window Coverings
- General: BrickOne
- Road/Access: City Street
- Originating MLS: ires
- School District: Boulder Valley Dist RE2
- County: Boulder
- Zoning: RESR0014987
- View: Hills
- Fencing: FencedWood
- Utilities: Natural Gas AvailableElectricity AvailableCable AvailableHigh Speed AvailXcel
- Water: Public
- Sewer: Public Sewer
- Source: ires
- Exclusions: Seller's personal property + all staging items
This listing courtesy of Lynn Ryan , milehimodern - Boulder
Monthly Payment
- Principal & Interest $
- Property Taxes $
- Home Insurance $
- VA Funding Fee $