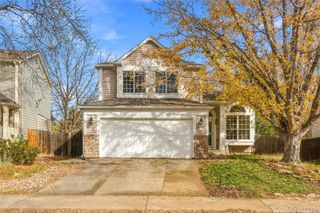
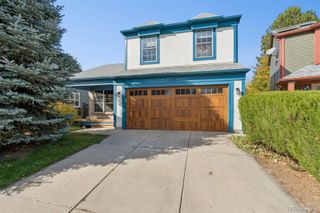
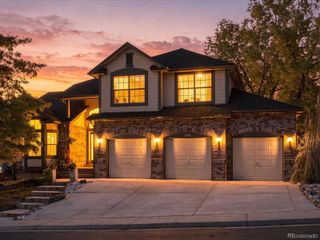
1048 Eagle Court, Louisville, CO 80027
- 3 beds |
- 3 baths |
- 2,142 sqft
 Single-Family Home
 Built in 1988
 9,148sqft lot
 2 car garage
 $385/sqft
 Listed 15 days ago
Property Description
Set on a quiet cul-de-sac in an established Louisville neighborhood, this tri-level home offers flexible living space, a walkout lower level, an oversized two-car garage, and no neighbors directly behind the property. The home has been refreshed with new interior paint throughout and updated fixtures.The main level provides an easy connection between the living, dining, and kitchen areas. Upstairs,the bedrooms offer comfortable separation from the home's gathering spaces, while the walkout lower level adds valuable flexibility for a family room, home office, home gym, guest space, or playroom.The oversized garage provides additional room for vehicles, storage, tools, and Colorado gear.Outside, the private backyard benefits from having no home directly behind the property, creating a more open and spacious feel. The home is close to Old Town Louisville, the Louisville Recreation & Senior Center, Coyote Run Open Space, Harper Lake Open Space, and Cottonwood Park, offering easy access to a mix of trails, open space, and more traditional park amenities. It is also conveniently located along the Highway 36 corridor between Boulder and Denver. This is a move in ready home in a great neighborhood. It offers an approachable entry point into one of the stronger real estate markets in the area, along with plenty of room to add your own finishes, make additional improvements, and begin building value immediately.
- Listing Status:
- Active
- Date Added:
- November 3, 2026
- Data Last Updated:
- November 19, 2026 at 5:06AM
- Listing Office:
- Coldwell Banker Realty-Boulder : 7208391673
- Listing Agent:
- Brad Pickels :
- Contact:
- 7208391673
- MLS ID:
- IR1071569

- Style: Contemporary
- Other Structures: Deck
- Roofing: Composition
- Windows: Window Coverings
- General: Wood FrameWood SidingTri-Level
- Originating MLS: IRES
- School District: Boulder Valley RE 2
- County: Boulder
- Zoning: RESR0104330
- Fencing: Partial
- Utilities: Cable AvailableElectricity AvailableInternet Access (Wired)Natural Gas Available
- Water: Public
- Sewer: Public Sewer
- Source: IRES
This listing courtesy of Brad Pickels , Coldwell Banker Realty-Boulder
Monthly Payment
- Principal & Interest $
- Property Taxes $
- Home Insurance $
- VA Funding Fee $