3560 16th Street, Boulder, CO 80304
- 5 beds |
- 4 baths |
- 3,513 sqft
 Single-Family Home
  Built in 2022
  6,970sqft lot
 1 car garage
  $767/sqft
  Listed 20 days ago
Property Description
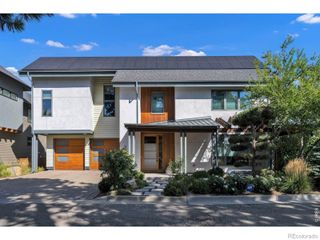
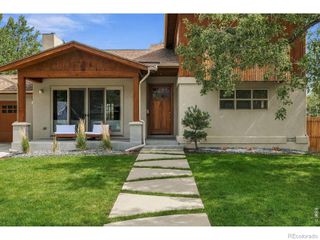
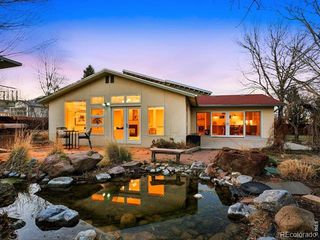
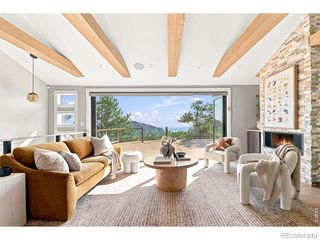
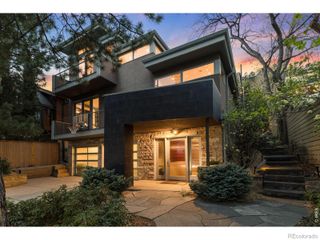
Built in 2022, this five-bedroom, four-bathroom home in Melody Heights offers 3,513 square feet of modern living, including a main-level bedroom or office. Wide-plank hardwood floors and large windows fill the home with natural light.The open-concept great room features a sleek fireplace, while the kitchen offers a waterfall island, marble-inspired backsplash, and KitchenAid appliances including a six-burner range and double oven. An accordion door off the deck opens the space outdoors, and an electronic retractable awning keeps it comfortable year-round.Upstairs, the primary suite includes a private deck with Front Range and Mt. Sanitas views, plus an ensuite bath with a soaking tub, walk-in shower, and dual sinks. Two more bedrooms complete this level, and blackout shades are included throughout. The lower level offers another flex/living space, plus two more bedrooms, and a full bath. Additional features: oversized one-car garage, dedicated laundry room, central air, landscaped yard with fruit trees and programmable irrigation, washer/dryer hookups on both levels (washer/dryer included upstairs), two tankless water heaters, and an EV charging hookup. Minutes from Lucky's Market, North Broadway shops and dining, Wonderland Lake, and Mt. Sanitas trails.
- Listing Status:
- Active
- Date Added:
- September 14, 2026
- Data Last Updated:
- October 5, 2026 at 12:07AM
- Listing Office:
- 8z Real Estate : 3037755295
- Listing Agent:
- Angela Moss :
- Contact:
- 3037755295
- MLS ID:
- IR1068714

- General: Balcony
- Style: Contemporary
- Other Structures: DeckPatio
- Parking: Oversized
- Roofing: CompositionMembrane
- Windows: Window Coverings
- General: Wood FrameTwo
- Originating MLS: IRES
- School District: Boulder Valley RE 2
- County: Boulder
- Zoning: SFRR0007554
- View: Mountain(s)
- Fencing: FencedPartial
- Utilities: Natural Gas Available
- Water: Public
- Sewer: Public Sewer
- Source: IRES
This listing courtesy of Angela Moss , 8z Real Estate
Monthly Payment
- Principal & Interest $
- Property Taxes $
- Home Insurance $
- VA Funding Fee $