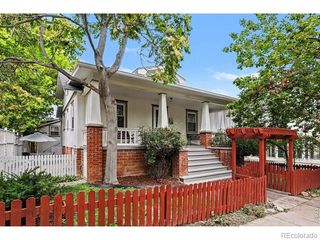
3979 Springleaf Lane, Boulder, CO 80304
- 5 beds |
- 4 baths |
- 3,635 sqft
 Single-Family Home
  Built in 2008
  4,792sqft lot
 2 car garage
  $619/sqft
  Listed 10 days ago
Property Description
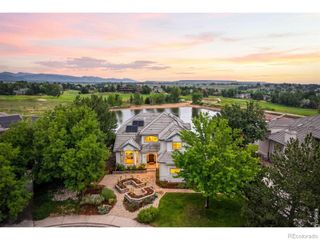
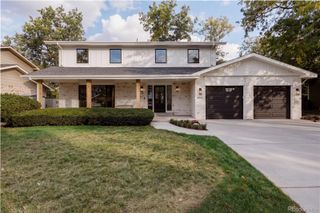
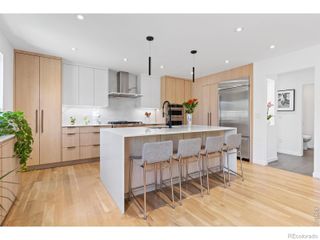
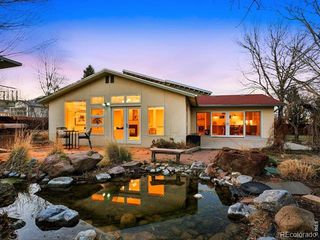
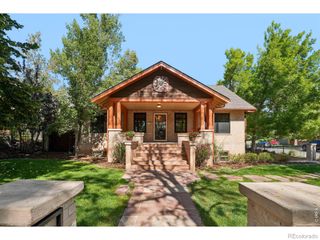
Discover a turnkey residence in North Boulder's coveted Wonderland Hills, where thoughtful design meets award-winning sustainability. Positioned on a quiet cul-de-sac, this Platinum LEED-certified home offers luxury, energy efficiency, and an exceptional location just moments from Wonderland Lake, open space trails, Lucky's Market, Broadway, community tennis and pickleball courts, and some of Boulder's best dining and recreation. This home was constructed with sustainable, locally sourced, eco-friendly, non-toxic materials and is powered by geothermal heating and cooling, along with solar energy. A stone walkway leading to a covered front porch welcomes you into a light-filled floor plan with oversized windows, soaring ceilings, and hardwood floors. Designer lighting, painted interior doors and trim, and a wood, steel, and glass staircase add a modern touch throughout. The chef's kitchen features marble and quartz countertops, custom wood cabinetry, premium Bosch appliances, and a spacious center island. A built-in dining banquette framed by a large picture window adjoins the dining area and opens to a private outdoor retreat. Surrounded by mature trees, ivy-covered walls, gorgeous new landscaping and xeriscaping, the backyard offers a secluded patio and a wood deck area for relaxing and entertaining. Upstairs, four bedrooms feature vaulted ceilings and abundant natural light. The primary suite includes a spacious walk-in closet and a five-piece bath with custom wood cabinetry, marble counters, Hans Grohe fixtures, a soaking tub, and a Euro-glass shower. The finished lower level provides flexible living space filled with natural light. Additional luxury features include a paver driveway, custom Hunter Douglass window treatments, epoxy-coated garage floors, Elfa storage systems in many closets, half-round gutters, and numerous quality upgrades. HOA-maintained landscaping and snow removal complete the ease of this lock-and-leave lifestyle!
- Listing Status:
- Active
- Date Added:
- September 24, 2026
- Data Last Updated:
- October 4, 2026 at 11:08PM
- Listing Office:
- RE/MAX of Boulder, Inc : 7209384197
- Listing Agent:
- Janet Leap :
- Contact:
- 7209384197
- MLS ID:
- IR1069421

- Style: Contemporary
- Other Structures: Patio
- Parking: Oversized
- Roofing: Composition
- Windows: Triple Pane Windows
- General: StuccoWood FrameTwo
- HOA Amenities: ClubhouseParkTennis Court(s)Snow Removal323.0Monthly
- Originating MLS: IRES
- School District: Boulder Valley RE 2
- County: Boulder
- Zoning: RESR0514707
- View: Mountain(s)
- Fencing: Partial
- Utilities: Electricity Available
- Water: Public
- Sewer: Public Sewer
- Source: IRES
This listing courtesy of Janet Leap , RE/MAX of Boulder, Inc
Monthly Payment
- Principal & Interest $
- Property Taxes $
- Home Insurance $
- VA Funding Fee $

 New - 2 days ago