4483 Sandpiper Cir, Boulder, CO 80301
- 4 beds |
- 3 baths |
- 2,028 sqft
 Single-Family Home
  Built in 1977
  6,970sqft lot
 2 car garage
  $429/sqft
  Listed 12 days ago
Property Description
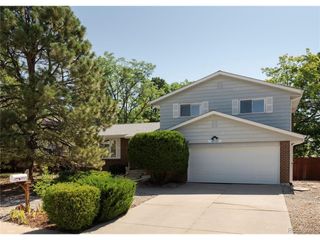
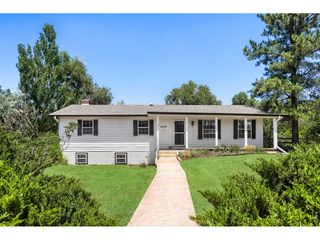
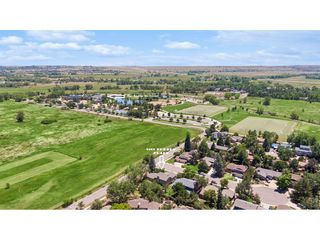
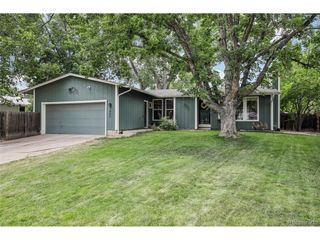
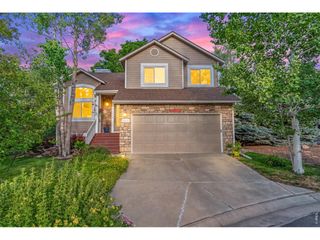
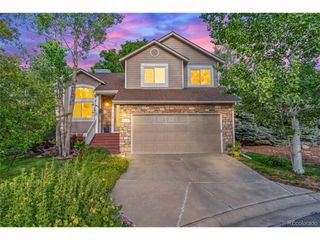
Discover the perfect blend of contemporary design and Colorado living in this beautifully reimagined ranch home tucked into a quiet street of Gunbarrel. Surrounded by mature trees and just minutes from woodsy walking trails, the Twin Lakes, and Avery Brewing Company, this move-in-ready property offers an exceptional lifestyle in one of Boulder County's most comfortable communities. Inside, a bright, open floor plan welcomes you with abundant light and seamless flow between the main living spaces. The redesigned layout opens effortlessly to the lower level, creating an airy feel that's ideal for entertaining and everyday living. Throughout the home, new flooring, modern finishes, and carefully selected details create a fresh, cohesive aesthetic. At the center of it all is a stunning new kitchen featuring a large quartz island, sleek countertops, stainless steel appliances, and abundant workspace for gathering with family and friends. With four bedrooms and three beautifully updated bathrooms, there's space for everyone. The newly created primary suite serves as a true retreat, complete with a spacious walk-in closet and a private bathroom designed for comfort and relaxation. Step outside to enjoy the covered back patio overlooking a shady yard, perfect for summer evenings, weekend barbecues, or a quiet morning coffee. Fresh landscaping, a new sprinkler system, a striking modern wood-column entry, and a magnificent mature shade tree create outstanding curb appeal and inviting outdoor spaces. Behind the scenes, major improvements offer confidence for years to come, including a new Class 4 impact-resistant roof, new furnace, new air conditioning, and a new water heater. With its complete renovation, thoughtful floor plan, and unbeatable location, this home is ready for you to move in and start enjoying everything Colorado has to offer.
- Listing Status:
- Active
- Data Last Updated:
- August 20, 2026 at 1:23PM
- Listing Office:
- The Agency - Boulder : 3035328400
- Listing Agent:
- Joe Osborne : 3035328400
- Contact:
- 3035328400
- MLS ID:
- 1066092

- General: Sprinkler System
- Other Structures: Patio
- Parking: Attached
- Roofing: Composition
- General: FrameStoneCedarOne
- Originating MLS: ires
- School District: Boulder Valley Dist RE2
- County: Boulder
- Zoning: SRR0038514
- Fencing: Fenced
- Utilities: Natural Gas AvailableElectricity AvailableHigh Speed AvailXcel
- Water: City
- Sewer: Public Sewer
- Source: ires
- Exclusions: Seller's personal property and staging items.
This listing courtesy of Joe Osborne , The Agency - Boulder
Monthly Payment
- Principal & Interest $
- Property Taxes $
- Home Insurance $
- VA Funding Fee $