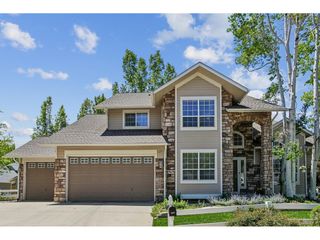
6397 Starling Ct, Longmont, CO 80503
- 3 beds |
- 3 baths |
- 2,296 sqft
 Single-Family Home
  Built in 1966
  0.77acre lot
 2 car garage
  $359/sqft
  Listed 5 days ago
Property Description
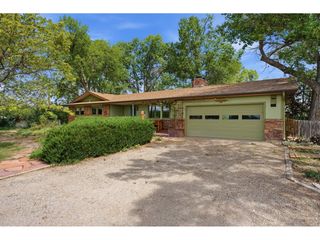
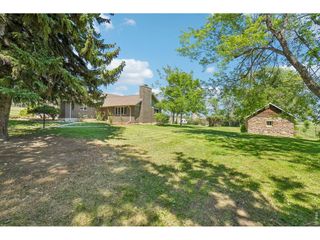
Rarely available ranch-style home with a walkout lower level, set on a lush .77-acre lot in unincorporated Boulder County. Enjoy the best of both worlds: a peaceful country setting with convenient access to Boulder and Longmont all with no HOA. Recent updates include fresh interior paint, new flooring and new insulated garage doors. The kitchen is equipped with granite countertops, stainless steel appliances and an oversized 40-inch range with double ovens. Original oak hardwood floors add warmth and character to the living and dining rooms. The walkout lower level offers a generous second living area with a wood-burning fireplace, along with laundry, storage and access to the two-car garage. An expansive deck off the kitchen overlooks the fully fenced backyard where mature trees, established shrubs and distinctive perennial gardens create exceptional privacy. The flexible three-bedroom, three-bath layout is comfortable as-is while providing excellent possibilities for future renovation or expansion. Domestic water is supplied by Left Hand Water District, an important benefit for a rural property. Additionally, a well is included for outdoor irrigation providing additional value for gardening and maintaining the grounds without using and paying for household water. The septic system was inspected and approved last fall, and the required Boulder County Public Health Property Transfer Certificate is already in place. Just 6 miles to the east is the charming community of Niwot with shops, restaurants and a brewery. Additional amenities nearby include Boulder Reservoir, extensive trails and open space, plus the newly completed paved bikeway along the Diagonal Highway for recreation and commuting. Come and experience how this distinctive property offers room to grow in a neighborhood where residents often stay for decades.
- Listing Status:
- Active
- Data Last Updated:
- July 27, 2026 at 6:21AM
- Listing Office:
- Folsom & Co. Real Estate : 3034999944
- Listing Agent:
- Clint Folsom : 3034999944
- MLS ID:
- 1064804

- Style: Contemporary
- Other Structures: StorageDeck
- Parking: RV Access/ParkingAttached
- Roofing: Composition
- General: FrameWood SidingOne
- Road/Access: Dirt
- Originating MLS: ires
- School District: ST Vrain Dist RE 1J
- County: Boulder
- Zoning: RRR0051437
- Fencing: Partial
- Utilities: Natural Gas AvailableElectricity AvailableCable AvailableHigh Speed AvailPoudre Valley REA
- Water: District
- Source: ires
- Exclusions: no exclusions
This listing courtesy of Clint Folsom , Folsom & Co. Real Estate
Monthly Payment
- Principal & Interest $
- Property Taxes $
- Home Insurance $
- VA Funding Fee $