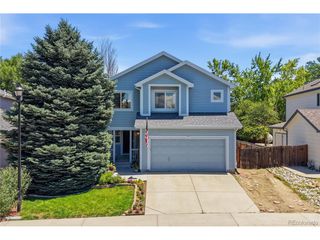
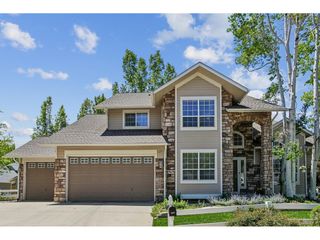
6541 Saint Vrain Rd, Longmont, CO 80503
- 3 beds |
- 3 baths |
- 2,343 sqft
 Single-Family Home
  Built in 1972
  1.04acre lot
 2 car garage
  $363/sqft
  Listed 4 days ago
Property Description
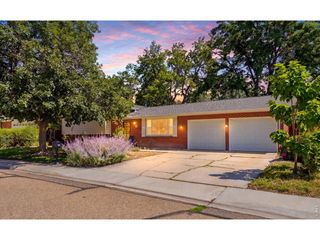
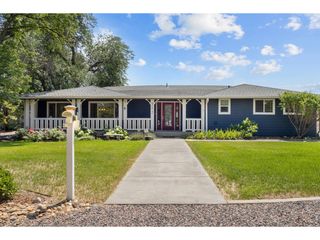
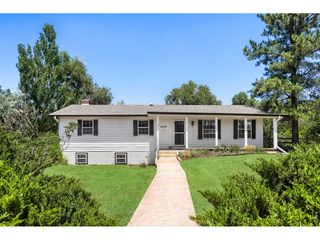
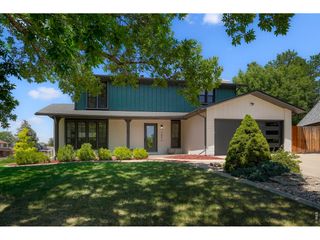
Welcome to your own private retreat on 1 acre with no HOA or metro district, tucked beneath a canopy of mature trees, zoned Agriculture. This beautiful ranch style home offers the perfect blend of privacy and convenience, just minutes from Longmont, Lyons, and Boulder. Inside, you will find 3 bedrooms, 2.5 baths, and a full basement. Within gorgeous hardwood floors, cozy living spaces, wood burning fireplaces, and large windows fill the home with natural light and invite the beauty of the outdoors in. The primary bedroom features plenty of space and an en suite bath with a soaking tub and stall shower. The kitchen offers generous cabinet and counter space while also displaying the beautiful front yard views through the window. Step outside into the backyard to find some of the property's most impressive features. Enjoy the partial wrap around deck where mature trees and open green space create the most peaceful setting, while the backyard showcases the breathtaking unobstructed mountain views! A detached shop and greenhouse provide ample space for hobbies and additional storage. The large lot allows room to bring your toys, RVs, boats, and more! Properties like this don't come along often. With room to breathe, mountain views , timeless character, and an unbeatable location, this is what Colorado living is all about!
- Listing Status:
- Active
- Data Last Updated:
- July 27, 2026 at 7:24AM
- Listing Office:
- Group Harmony : 9704020188
- Listing Agent:
- Hayley Sell : 9704020188
- MLS ID:
- 1064884

- General: Sprinkler SystemHeated Garage
- Style: Contemporary
- Other Structures: StorageDeck
- Parking: Garage Door OpenerRV Access/ParkingAttached
- Roofing: Composition
- Windows: Window Coverings
- General: FrameStoneOne
- Road/Access: County Maintained
- Originating MLS: ires
- School District: ST Vrain Dist RE 1J
- County: Boulder
- Zoning: AR0053364
- View: Mountain(s)HillsPlains View
- Fencing: Fenced
- Utilities: Natural Gas AvailableElectricity AvailablePoudre Valley
- Sewer: Septic Tank
- Source: ires
- Exclusions: Seller's Personal Property.
This listing courtesy of Hayley Sell , Group Harmony
Monthly Payment
- Principal & Interest $
- Property Taxes $
- Home Insurance $
- VA Funding Fee $