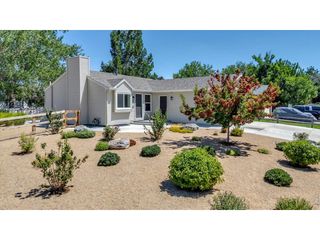
14 Princeton Cir, Longmont, CO 80503
- 4 beds |
- 2 baths |
- 2,250 sqft
 Single-Family Home
  Built in 1966
  0.28acre lot
 2 car garage
  $311/sqft
  Listed 4 days ago
Property Description
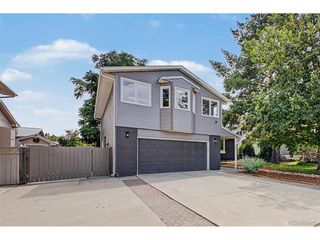
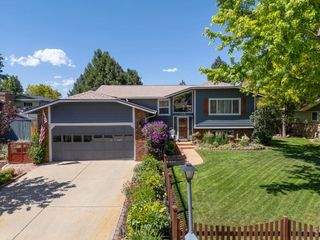
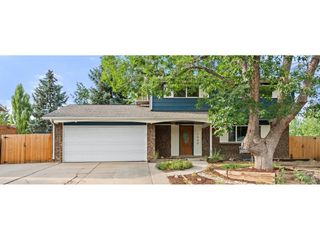
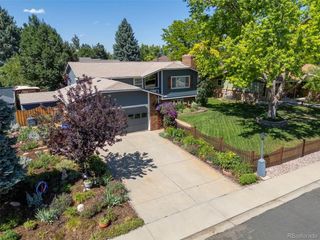
Welcome to 14 Princeton Circle, a spacious four-level home set on a quiet circle street with no through traffic in Longmont Estates. The 0.28-acre lot is framed by mature landscaping and offers room to relax, play, garden, and gather. Inside, an easy-flowing floor plan creates distinct spaces for everyday life, entertaining, work, and hobbies. The remodeled kitchen features updated cabinetry, stainless steel appliances, a farmhouse-style sink, marble countertops, hardwood floors, and a large skylight that fills the space with natural light. Four generous bedrooms and three separate living areas provide flexibility as your needs evolve. The upper-level bathroom includes a soaking tub and dual vanity, while the finished lower level adds comfortable bonus space. A wood-burning fireplace brings warmth to the home, and the expansive covered sunroom (not included in the homes total square footage) creates a memorable setting for morning coffee, meals, game nights, and year-round enjoyment. Major improvements include a 2021 roof, 2025 windows and insulation, 2025 paint, 2024 appliances, a 2020 kitchen remodel, 2020 wood floors, a 2023 basement finish, 2022 carpet, a 2020 upper bathroom remodel, 2018 air conditioning, a 2019 water heater, and a 2021 kitchen skylight. Additional features include a two-car garage with excellent storage, a garden shed, play set, and newer gutters. Enjoy convenient access to McIntosh Lake, Longmont Estates Elementary, Twin Peaks Golf Course, shopping, and daily essentials.
- Listing Status:
- Active
- Data Last Updated:
- July 27, 2026 at 7:24AM
- Listing Office:
- Dwellings Colorado Real Estate : 3037757135
- Listing Agent:
- Mary Colwell : 3037757135
- MLS ID:
- 1064857

- Other Structures: Storage
- Parking: Attached
- Roofing: Composition
- Windows: Window Coverings
- General: BrickFour
- Road/Access: City Street
- Originating MLS: ires
- School District: ST Vrain Dist RE 1J
- County: Boulder
- Zoning: RESR0048734
- Fencing: Wood
- Utilities: Natural Gas AvailableElectricity AvailableCable AvailableSatellite AvailHigh Speed AvailCity
- Water: City
- Sewer: Public Sewer
- Source: ires
- Exclusions: Curtainspersonal property belonging to the Sellers
This listing courtesy of Mary Colwell , Dwellings Colorado Real Estate
Monthly Payment
- Principal & Interest $
- Property Taxes $
- Home Insurance $
- VA Funding Fee $

 New - 2 days ago