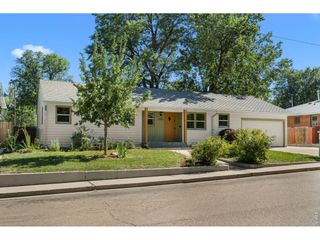
2823 Humboldt Cir, Longmont, CO 80503
- 5 beds |
- 3 baths |
- 2,386 sqft
 Single-Family Home
  Built in 1983
  6,534sqft lot
 2 car garage
  $276/sqft
  Listed 4 days ago
Property Description
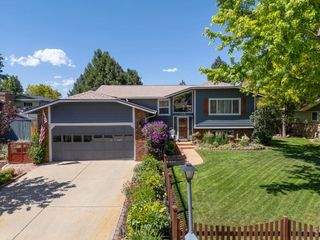
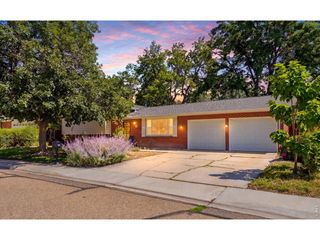
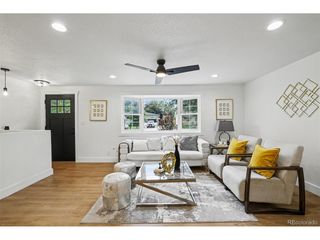
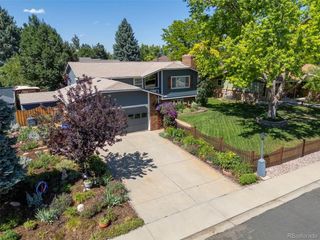
Beautifully upgraded home in Hover Acres neighborhood! This delightful 5-bedroom residence features mature landscaping, a two-car garage, RV gate and parking, with brand new siding for impressive curb appeal. Step inside to discover clean floors and a sleek, functional design, elevated by wood plank flooring, designer light fixtures, and recessed lighting that create a contemporary feel. The spacious living room features a cozy wood-burning fireplace, offering the perfect spot to relax or entertain. The eat-in kitchen impresses with espresso cabinetry, granite countertops and backsplash, high-end stainless steel appliances, and a generous island with breakfast bar. The oversized primary suite has a skylight, ceiling fan, bay window, walk-in closet, and a barn door leading to a renewed ensuite bathroom with a dual granite vanity and a tiled shower. Each bedroom offers plush carpeting and closet space. For added convenience, the lower level includes a powder room and laundry closet, while the finished basement provides two additional bedrooms. The expansive backyard is ideal for outdoor living, featuring a covered patio, lush lawn, mature shade tree, and a versatile shed. Enjoy a prime location within walking distance to Hover Acres Park, and just minutes from restaurants, medical centers, and the City of Longmont Twin Peaks Golf Course. Don't miss this exceptional opportunity!
- Listing Status:
- Active
- Data Last Updated:
- July 27, 2026 at 7:24AM
- Listing Office:
- Juggle Realty LLC : kez@jugglerealty.com,303-246-7587
- Listing Agent:
- Marquez Griffin : 303-246-7587
- MLS ID:
- 2155683

- Style: Contemporary
- Other Structures: Patio
- Parking: Attached
- Roofing: Composition
- General: FrameBrickVinyl SidingThree Or More
- Originating MLS: ires
- School District: ST Vrain Dist RE 1J
- County: Boulder
- Zoning: RES
- Fencing: Fenced
- Utilities: Natural Gas AvailableElectricity AvailableCable Available
- Water: City
- Sewer: Public Sewer
- Source: ires
- Exclusions: Personal Property
This listing courtesy of Marquez Griffin , Juggle Realty LLC
Monthly Payment
- Principal & Interest $
- Property Taxes $
- Home Insurance $
- VA Funding Fee $

 New - 2 days ago