4507 S Hampton Cir, Boulder, CO 80301
- 5 beds |
- 4 baths |
- 3,749 sqft
 Single-Family Home
  Built in 1994
  9,148sqft lot
 3 car garage
  $407/sqft
  Listed 1 month ago
Property Description
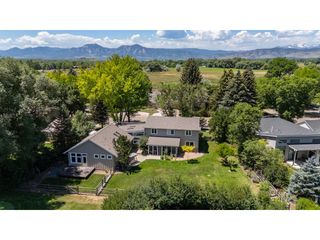
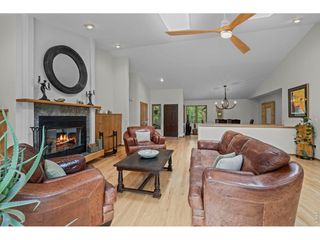
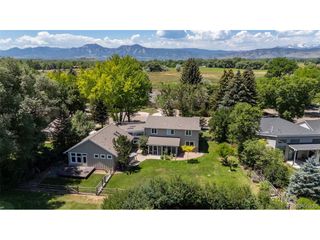
Poised on one of the largest lots in the neighborhood, this Four Mile Creek residence pairs an exceptionally livable floorplan with a peaceful North Boulder setting. A two-story foyer introduces formal living and dining spaces, while the sun-filled main living area features custom built-ins and a fireplace, creating an inviting haven for everyday living. The gourmet kitchen showcases all-white cabinetry, stainless steel appliances, upscale finishes and a generous center island. Four bedrooms are thoughtfully positioned on the upper level, including a serene primary suite with a private en-suite bath. The finished basement expands the possibilities with a guest suite, dedicated office, additional living or recreation space and a craft room. Outdoors, a private backyard framed by mature trees features an oversized deck ideal for al fresco gatherings and a PDC "endless" swim sport pool. A three-car attached garage adds exceptional convenience, while Four Mile Creek's proximity to BVSD schools, scenic paths and parks elevates the lifestyle.
- Listing Status:
- Active
- Data Last Updated:
- October 5, 2026 at 2:23AM
- Listing Office:
- milehimodern - Boulder : 3038187500
- Listing Agent:
- John McElveen : 3038187500
- Contact:
- 3038187500
- MLS ID:
- 1066082

- General: Balcony
- Other Structures: DeckPatio
- Pool: Private
- Parking: Attached
- Roofing: Composition
- Windows: Window Coverings
- General: FrameStuccoTwo
- Road/Access: City Street
- HOA Amenities: 125.0Quarterly
- Originating MLS: ires
- School District: Boulder Valley Dist RE2
- County: Boulder
- Zoning: RESR0116719
- View: Hills
- Fencing: FencedWood
- Utilities: Natural Gas AvailableElectricity AvailableXcel
- Water: Public
- Sewer: Public Sewer
- Source: ires
- Exclusions: Seller's Personal Property + All Staging Items
This listing courtesy of John McElveen , milehimodern - Boulder
Monthly Payment
- Principal & Interest $
- Property Taxes $
- Home Insurance $
- VA Funding Fee $

 New - 3 days ago