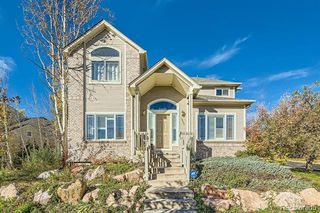
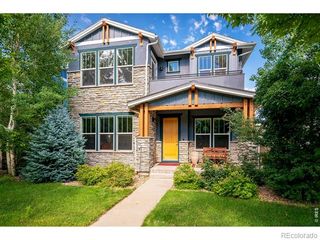
4859 Dakota Boulevard, Boulder, CO 80304
- 6 beds |
- 4 baths |
- 3,836 sqft
 Single-Family Home
  Built in 1995
  8,276sqft lot
 3 car garage
  $417/sqft
  Listed 13 days ago
Property Description
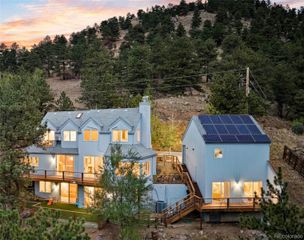
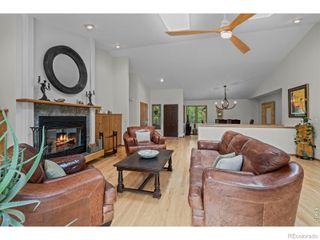
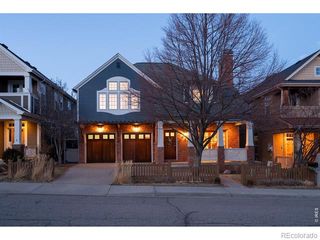
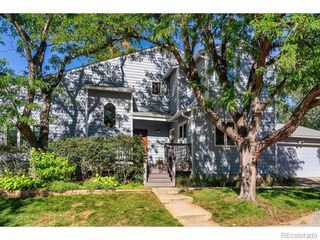
A bright, open foyer with soaring ceilings welcomes you into this immaculate six-bedroom home. Plantation shutters throughout filter warm southeast light across the open floor plan, where the spacious kitchen offers abundant storage, skylights, granite counters, a sunny breakfast nook, and a separate dining area. The sunken family room centers on a cozy gas fireplace, and sliding glass doors off the living area open to a large back patio and private backyard, perfect for entertaining or quiet mornings outside. A main-level bedroom or office with French doors and access to a 3/4 bath rounds out the first floor. Upstairs, the spacious primary suite is a true retreat, featuring an updated luxury 5-piece ensuite bath and a walk-in closet with custom built-ins and an LED vanity. Two additional bedrooms and a dedicated laundry room complete the second floor. The finished basement adds even more living space, with a large family room, full bath, and additional bedrooms rounding out this six-bedroom home. Tucked into North Boulder's desirable Dakota Ridge neighborhood, this home puts you moments from miles of hiking and biking trails, neighborhood parks, and open space, plus NoBo amenities, grocery and restaurants - where outdoor adventure, mountain views, and neighborhood charm come together in one of Boulder's most sought-after communities.
- Listing Status:
- Active
- Date Added:
- September 21, 2026
- Data Last Updated:
- October 5, 2026 at 3:09AM
- Listing Office:
- RE/MAX Alliance-Boulder : 3035430625
- Listing Agent:
- James Thomas :
- Contact:
- 3035430625
- MLS ID:
- IR1069144

- Other Structures: Patio
- Parking: Oversized
- Roofing: Composition
- Windows: Double Pane WindowsWindow Coverings
- General: Wood FrameTwo
- HOA Amenities: ParkReserve Fund400.0Annually
- Originating MLS: IRES
- School District: Boulder Valley RE 2
- County: Boulder
- Zoning: RL-2R0118263
- View: Mountain(s)
- Fencing: Fenced
- Utilities: Electricity AvailableNatural Gas Available
- Water: Public
- Sewer: Public Sewer
- Source: IRES
This listing courtesy of James Thomas , RE/MAX Alliance-Boulder
Monthly Payment
- Principal & Interest $
- Property Taxes $
- Home Insurance $
- VA Funding Fee $