901 Terrace Circle S, Boulder, CO 80304
- 5 beds |
- 5 baths |
- 4,184 sqft
 Single-Family Home
  Built in 2002
  3,920sqft lot
 2 car garage
  $376/sqft
  Listed 26 days ago
Property Description
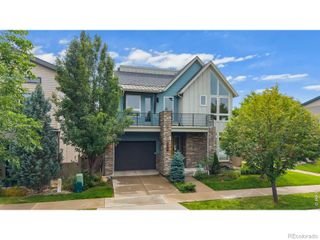
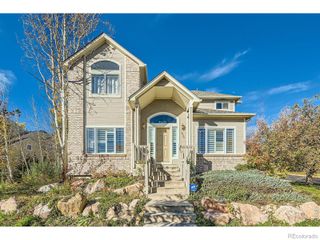
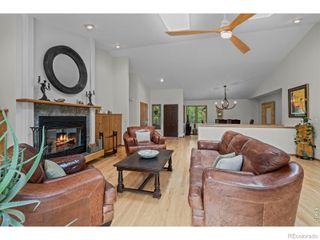
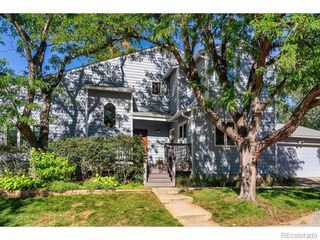
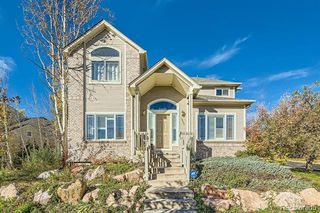
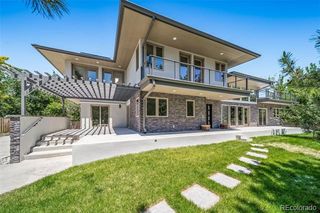
Set against acres of open space in North Boulder's Dakota Ridge, 901 Terrace Circle South offers something increasingly difficult to find in Boulder: remarkable space, views and everyday livability in a neighborhood connected to trails, parks and the best of North Boulder. Spanning 4,184 square feet across four levels, this 5-bedroom, 5-bath home is designed for real life. The sun-filled main level brings together generous living and dining spaces, hardwood floors, a gas fireplace and French doors opening to the covered front porch. The kitchen features a Dacor six-burner range, expansive island, walk-in pantry and direct access to the attached two-car garage. Glass doors extend the dining area to a pergola-covered patio and private fenced yard framed by mature landscaping. Upstairs, four bedrooms on one level create an exceptionally functional layout. The vaulted primary suite captures Flatiron views and includes a spacious walk-in closet and light-filled bath. A second en suite bedroom opens to its own west-facing deck. The top floor adds a large office, fifth bedroom or flex space with foothill views, while the finished lower level provides expansive recreation and family rooms, a bath and abundant storage. Step outside and the Boulder lifestyle is waiting. Open space, trails and Dakota Ridge Park are moments away, with Lucky's Market, neighborhood restaurants and North Boulder amenities nearby and Pearl Street just minutes from home. For buyers seeking space without giving up location, views or connection to the outdoors, 901 Terrace offers a compelling opportunity to experience North Boulder differently.
- Listing Status:
- Active
- Date Added:
- September 8, 2026
- Data Last Updated:
- October 5, 2026 at 1:06AM
- Listing Office:
- Compass - Boulder : 3032426012
- Listing Agent:
- Patrick Brown :
- Contact:
- 3032426012
- MLS ID:
- IR1068159

- General: Balcony
- Style: Contemporary
- Other Structures: DeckPatio
- Roofing: Composition
- Windows: Triple Pane WindowsWindow Coverings
- General: BrickWood FrameThree Or More
- HOA Amenities: ClubhouseParkTrail(s)Reserve Fund300.0Annually
- Originating MLS: IRES
- School District: Boulder Valley RE 2
- County: Boulder
- Zoning: RESR0148699
- View: Mountain(s)
- Utilities: Electricity AvailableNatural Gas Available
- Water: Public
- Sewer: Public Sewer
- Source: IRES
This listing courtesy of Patrick Brown , Compass - Boulder
Monthly Payment
- Principal & Interest $
- Property Taxes $
- Home Insurance $
- VA Funding Fee $