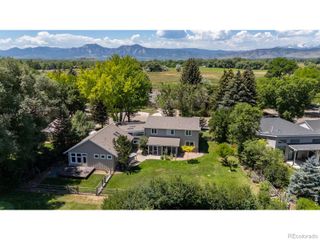
4231 Pebble Beach Drive, Longmont, CO 80503
- 4 beds |
- 4 baths |
- 3,949 sqft
 Single-Family Home
 Built in 1994
 0.43acre lot
 3 car garage
 $348/sqft
 Listed 27 days ago
Property Description
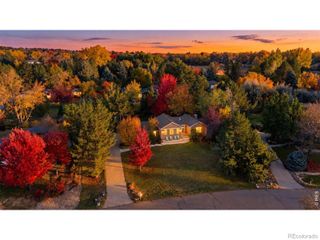
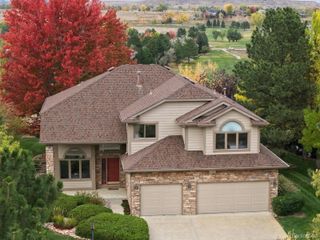
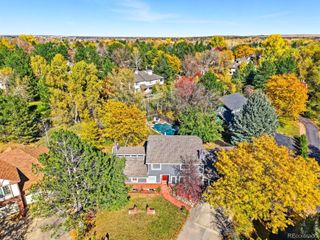
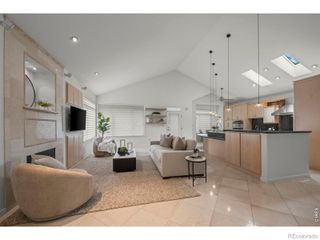
Set slightly above the course, 4231 Pebble Beach Drive pairs sweeping golf course and mountain views with a level of privacy that's rare for a Lake Valley Estates home. You get the outlook without the exposure. The big-ticket items are already done: new HVAC, two new water heaters, a newer roof, garage doors, and exterior paint. Inside, fresh paint and new flooring make the home ready to move in and enjoy. All four bedrooms share the upper level, keeping the main floor open for everyday living and entertaining. The kitchen, with updated appliances, opens to a large deck where the views take center stage, from morning coffee to dinner outside as the evening light settles over the mountains. A main-floor office with French doors offers a quiet place to work. With four bathrooms and nearly 4,000 finished square feet, there's room for everyone to spread out. The walkout basement is built for entertaining. With a wet bar and room for a movie area, game space, or guest quarters, it works as well for a quiet night in as it does for a full house. Step outside to the large flagstone patio, covered by the deck above, to relax, fire up the grill, and enjoy the view from a second vantage point. A three-car garage handles the cars, the storage, and the bikes, skis, and gear that come with Colorado living. Life in Lake Valley Estates centers on the outdoors: a private lake for swimming, paddleboarding, kayaking, and fishing, plus trails, tennis courts, and a park. Lake Valley Golf Club is within the community, with membership available separately.
- Listing Status:
- Pending
- Date Added:
- October 23, 2026
- Data Last Updated:
- November 19, 2026 at 5:06AM
- Listing Office:
- Distinct Real Estate LLC : 3035204458
- Listing Agent:
- Theda McDonald :
- Contact:
- 3035204458
- MLS ID:
- IR1071172

- General: Five Piece BathKitchen IslandVaulted Ceiling(s)Walk-In Closet(s)
- Appliances: DishwasherDisposalDryerMicrowaveRefrigeratorSelf Cleaning OvenWasher
- Basement: Full
- Flooring: TileWood
- A/C: Central Air
- Heating: Forced Air
- Fireplace: Gas
- Other Structures: DeckPatio
- Roofing: Composition
- General: Wood FrameTwo
- HOA Amenities: ClubhouseGolf CoursePlaygroundTennis Court(s)Trail(s)Reserve Fund752.71Annually
- Originating MLS: IRES
- School District: St. Vrain Valley RE-1J
- County: Boulder
- Zoning: RRR0115243
- View: Mountain(s)
- Utilities: Electricity AvailableNatural Gas Available
- Water: Public
- Source: IRES
This listing courtesy of Theda McDonald , Distinct Real Estate LLC
Monthly Payment
- Principal & Interest $
- Property Taxes $
- Home Insurance $
- VA Funding Fee $