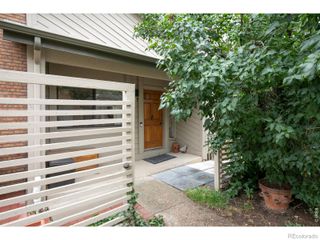
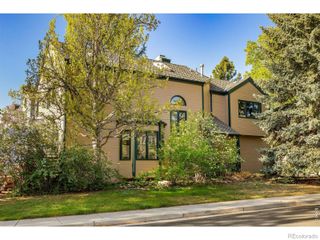
4578 Maple Court, Boulder, CO 80301
- 3 beds |
- 4 baths |
- 2,374 sqft
 Single-Family Home
 Built in 1993
 5,663sqft lot
 2 car garage
 $379/sqft
 Listed 1 month ago
Property Description
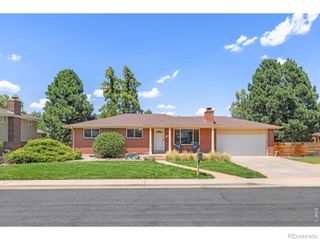
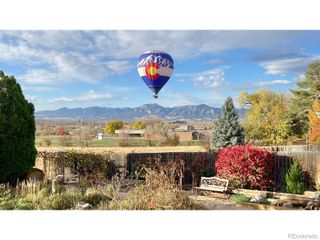
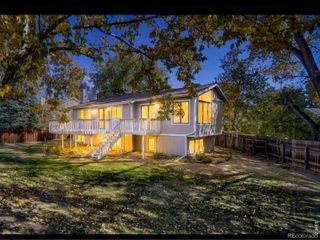
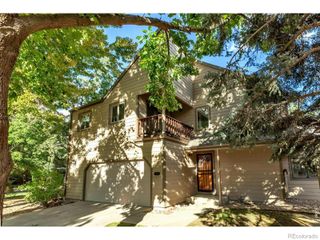
Seller offering a huge rate buydown! For additional information on available buyer incentives and property features, please contact the listing agent. Solar panels, a finished garden-level basement, and a private fenced backyard with two decks highlight this Orchard Creek home in Boulder’s Gunbarrel area. Set on a cul-de-sac, the home offers three bedrooms, four bathrooms, approximately 2,374 finished square feet, and an attached two-car garage. Hardwood floors, vaulted ceilings, natural light, and a gas fireplace bring character to the main living spaces. The kitchen features granite countertops and ample cabinetry, with separate dining space for everyday meals and gatherings. The finished garden-level basement includes a built-in office area, entertainment space, and a three-quarter bathroom. Its flexible layout provides room for working from home, movie nights, hobbies, or exercise. Outside, mature trees and two decks create space for outdoor dining and relaxing, while the fenced backyard offers room to garden and enjoy the Colorado seasons. Nearby neighborhood parks, White Rocks and LoBo trails, and Boulder Reservoir provide outdoor recreation options. Gunbarrel shops, restaurants, and breweries are close by, with convenient access to central Boulder. Located within Boulder Valley School District.
- Listing Status:
- Active
- Date Added:
- October 1, 2026
- Data Last Updated:
- November 19, 2026 at 6:06AM
- Listing Office:
- Thrive Real Estate Group : rsaintvincent@thrivedenver.com,720-897-5700
- Listing Agent:
- Roger Saint Vincent :
- Contact:
- rsaintvincent@thrivedenver.com,720-897-5700
- MLS ID:
- 6827548

- General: GardenPrivate YardRain Gutters
- Style: Contemporary
- Other Structures: Front PorchDeckPatioCovered
- Parking: ConcreteFinishedLighted
- Roofing: Composition
- Windows: Double Pane WindowsEgress Windows
- General: FrameWood SidingTwo
- HOA Amenities: Trash52.0Monthly
- Originating MLS: REcolorado
- School District: Boulder Valley RE 2
- County: Boulder
- Zoning: RL-2R0111758
- Fencing: Full
- Current Use: Live/Work
- Utilities: Cable AvailableElectricity AvailableInternet Access (Wired)Natural Gas AvailablePhone Available
- Water: Public
- Sewer: Public Sewer
- Source: REcolorado
This listing courtesy of Roger Saint Vincent , Thrive Real Estate Group
Monthly Payment
- Principal & Interest $
- Property Taxes $
- Home Insurance $
- VA Funding Fee $