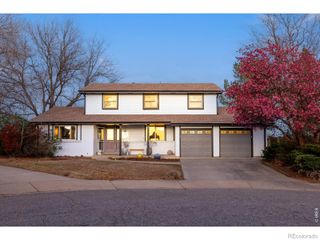
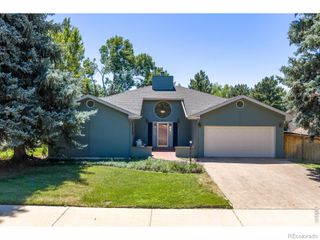
4861 Earle Circle, Boulder, CO 80301
- 5 beds |
- 3 baths |
- 2,627 sqft
 Single-Family Home
  Built in 1971
  0.25acre lot
 2 car garage
  $379/sqft
  Listed 22 days ago
Property Description
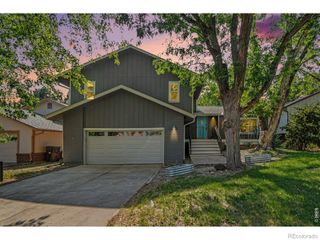
Light, space and a thoughtful layout define this Heatherwood residence tucked on a quiet cul-de-sac just moments from Gunbarrel Hill Trailhead and Peak. With soaring ceilings, wraparound windows and skylights, this home is filled with streams of natural light. A modern staircase creates a stunning focal point in the main living area. Warm yet contemporary updates define the interiors, including hardwood floors throughout the main and upper levels, a dramatic floor-to-ceiling stone gas fireplace and custom built-in buffet cabinetry. The kitchen offers abundant counter space, a convenient appliance garage and glass French doors that open onto a covered patio and tranquil, lush backyard with seasonal mountain views. Five bedrooms and three baths include a versatile, non-conforming lower-level suite ideal for an office or fitness space. Ample storage is offered in a large basement pantry and a two-car attached garage. Recent upgrades - including a new roof (2020), water heater (2024) and washer and dryer (2024) - enhance comfort and peace of mind in this inviting home.
- Listing Status:
- Active
- Data Last Updated:
- August 20, 2026 at 1:21PM
- Listing Office:
- Milehimodern : 303-876-1073
- Listing Agent:
- Lauren Jensen : 303-868-6445
- MLS ID:
- 7043661

- General: LightingPrivate YardRain Gutters
- Other Structures: Front PorchDeckPatioCovered
- Parking: Parking spaces: 2
- Roofing: Composition
- Windows: Skylight(s)Window Coverings
- General: Two
- Road/Access: Public
- Originating MLS: recolorado
- School District: Boulder Valley RE 2
- County: Boulder
- Zoning: SRLOT 48 BLK 2 HEATHERWOOD 3R0038927
- Utilities: Electricity ConnectedInternet Access (Wired)Natural Gas ConnectedPhone Available
- Water: Public
- Sewer: Public Sewer
- Source: recolorado
- Ownership: Individual
- Exclusions: Seller's personal propertyall staging itemswine fridge on floor in breakfast nook.
This listing courtesy of Lauren Jensen , Milehimodern
Monthly Payment
- Principal & Interest $
- Property Taxes $
- Home Insurance $
- VA Funding Fee $