4883 Valkyrie Dr, Boulder, CO 80301
- 5 beds |
- 5 baths |
- 4,889 sqft
 Single-Family Home
 Built in 1999
 1.02acre lot
 3 car garage
 $448/sqft
 Listed 2 months ago
Property Description
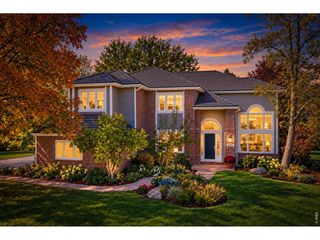
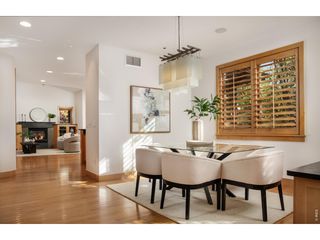
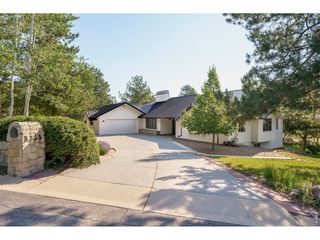
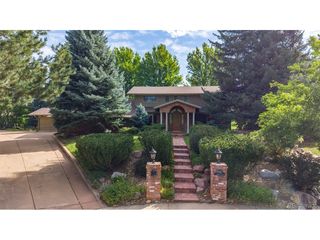
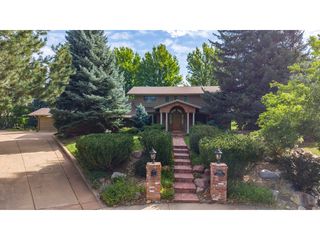
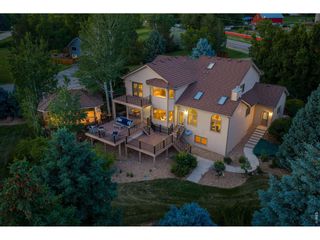
Discover a rare opportunity with this stunning 5-bed, 5-bath home in the highly desirable Valhalla neighborhood, filled with kids playing freely and zoned for the Boulder Valley School District. Blending refined comfort with an established permaculture food forest, this exceptional property offers a unique lifestyle for homesteaders, outdoor enthusiasts, and those craving a deeper connection to the land. From the enormous front porch to the expansive back deck featuring a new hot tub, the home is designed for effortless indoor-outdoor living, entertaining, & soaking in Colorado's spectacular sunrises and sunsets. Recent improvements include freshly painted interior & exterior, new lighting throughout and a new concrete driveway. The beautifully appointed kitchen features a Thermador cooktop & recently installed Thermador double oven, opening into a dramatic great room with cathedral ceilings & gas fireplace. Radiant floor heating throughout the main floor & primary bathroom. Large finished basement perfect for a movie room and rec. space. The primary suite is its own private retreat, complete with a gas fireplace, walk-in closet, beautifully designed & updated bathroom, and private outdoor balcony overlooking the Flatirons. For passionate gardeners & those desiring more self-sufficiency, the backyard is truly something special. It features various established growing spaces with a productive home food system. An orchard of producing cherry, plum, peach, pear and apple trees as well as hazelnut bushes. 8 raised garden beds with drip irrigation and patches of asparagus and perennial herbs. A chicken coop makes fresh eggs a daily reward and agricultural zoning gives you additional options. Just a short walk from Boulder Reservoir, Eagles Nest and Boulder Valley Trails. Imagine living deeply connected to nature in a tightly knit community only minutes from downtown Boulder. This property has it all!
- Listing Status:
- Active
- Data Last Updated:
- November 19, 2026 at 7:23AM
- Listing Office:
- RE/MAX Nexus : 3039219100
- Listing Agent:
- Tara Boston : 3039219100
- Contact:
- 3039219100
- MLS ID:
- 1069083

- General: Sprinkler SystemBalconyHot Tub
- Other Structures: StorageDeck
- Parking: Attached
- Roofing: Composition
- Windows: Skylight(s)
- General: FrameStoneCompositionStuccoTwo
- Road/Access: County Maintained
- Originating MLS: ires
- School District: Boulder Valley Dist RE2
- County: Boulder
- Zoning: AR0029908
- View: Mountain(s)HillsPlains View
- Fencing: FencedWood
- Utilities: Natural Gas AvailableElectricity AvailableXcel
- Water: Public
- Sewer: Septic Tank
- Source: ires
- Exclusions: Staging Items
This listing courtesy of Tara Boston , RE/MAX Nexus
Monthly Payment
- Principal & Interest $
- Property Taxes $
- Home Insurance $
- VA Funding Fee $