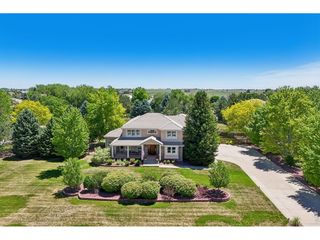
6879 Springhill Dr, Niwot, CO 80503
- 6 beds |
- 5 baths |
- 4,639 sqft
 Single-Family Home
 Built in 1989
 0.54acre lot
 3 car garage
 $442/sqft
 Listed 23 days ago
Property Description
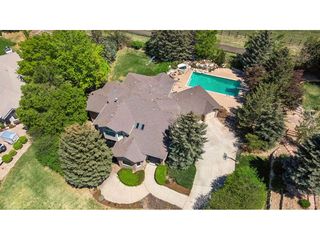
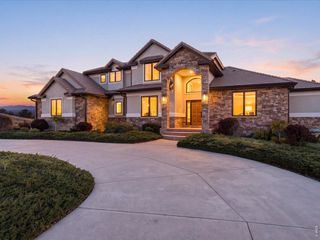
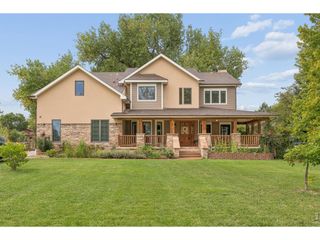
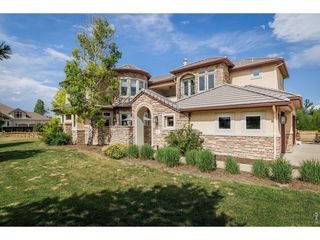
Stunning 2-story residence nestled in the heart of Niwot within walking distance to dining, hiking/biking trails, shopping & schools. Situated on a beautifully landscaped half-acre lot, and offering over 5,000 total square feet, this gorgeous home offers upgraded finishes for elevated Colorado living. Striking curved stairwell greets you at the entry along with soaring ceilings for amazing natural light. Step into the well-appointed kitchen with Birdseye Maple custom cabinets, Bosch & Viking stainless appliances (double ovens, gas cooktop, warming drawer, 2 dishwashers, built-in refrigerator & freezer) all centered around a gorgeous center island w/ granite counters. The living room is anchored by large gas fireplace, with a richly textured wood mantle and hearth. Primary Suite upstairs has dramatic mountain views along with a seating area and double-sided fireplace. Luxurious private bath w/ soaking tub, rain shower, double vanity and large walk-in closet. 3 more bedrooms & full bath on upper level. Fully finished basement provides more living space w/ 2 more bedrooms, 2 full baths, & rec room. 2 Laundry Rms (main & bsmt). Amazing outdoor space w/ the large rear deck under the mature Locust tree. The landscaping & sprinkler system were redone in 2024 and has beautiful mature perennials. Newer dual HVAC system, tile roof, newer exterior paint. Oversized 3-car garage. Come and tour Niwot living at it's finest.
- Listing Status:
- Active
- Data Last Updated:
- November 19, 2026 at 5:22AM
- Listing Office:
- RE/MAX Nexus : 3038191638
- Listing Agent:
- Josh Landers : 3038191638
- Contact:
- 3038191638
- MLS ID:
- 1071293

- General: Sprinkler SystemOversized Garage
- Other Structures: Deck
- Parking: Attached
- Roofing: Tile
- General: FrameTwo
- HOA Amenities: Common Amenities750.0Annually
- Originating MLS: ires
- School District: ST Vrain Dist RE 1J
- County: Boulder
- Zoning: RRR0106781
- Utilities: Natural Gas AvailableElectricity AvailableXcel
- Water: Public
- Sewer: Public Sewer
- Source: ires
This listing courtesy of Josh Landers , RE/MAX Nexus
Monthly Payment
- Principal & Interest $
- Property Taxes $
- Home Insurance $
- VA Funding Fee $