7705 Crestview Dr, Longmont, CO 80504
- 6 beds |
- 6 baths |
- 5,415 sqft
 Single-Family Home
 Built in 1997
 1.14acre lot
 4 car garage
 $360/sqft
 Listed 28 days ago
Property Description
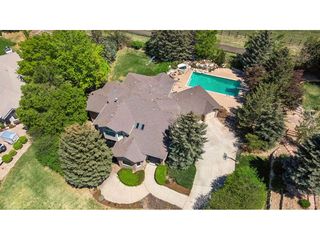
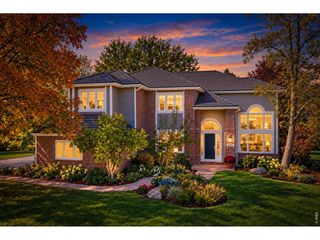
Luxury, space, and timeless craftsmanship converge in this exceptional estate ideally situated between Longmont and Niwot. Perched on over an acre of beautifully landscaped and fully fenced grounds, this impressive six-bedroom, six-bath residence offers breathtaking panoramic views of Mount Meeker and Longs Peak, creating a spectacular backdrop for unforgettable Colorado sunsets. Designed with both comfort and grand-scale living in mind. This home has been thoughtfully enhanced with numerous high-quality upgrades, including high-performance Nex-Gen windows, an Aquasana UV whole-home water filtration system, beautifully refinished hardwood floors, fresh interior paint, and newly completed artisan stucco. The home features five spacious bedrooms with private en suite baths, offering unparalleled privacy for family and guests alike. The expansive primary retreat is a true sanctuary, complete with a private balcony where you can enjoy morning coffee or evening sunsets overlooking the mountains. At the heart of the home, the large eat-in kitchen showcases premium Dacor stainless steel appliances, abundant workspace, and generous gathering areas perfect for everyday living and entertaining. Thoughtfully built to an exceptional standard, the residence offers enduring quality, spacious living areas, and a floor plan ideally suited for multigenerational living. With its coveted location, stunning views, mature landscaping, and rare combination of size, privacy, and craftsmanship, this is a remarkable opportunity to own a distinguished Colorado estate in one of Boulder County's most desirable settings.
- Listing Status:
- Active
- Data Last Updated:
- November 19, 2026 at 5:22AM
- Listing Office:
- RE/MAX Alliance-Longmont : 3036513939
- Listing Agent:
- Dan Jones : 7204912485
- Contact:
- 3036513939
- MLS ID:
- 1071045

- General: Sprinkler SystemBalconyOversized Garage
- Style: Legal ConformingContemporary
- Other Structures: DeckPatio
- Parking: Attached
- Roofing: Tile
- General: FrameStuccoTwo
- Road/Access: Asphalt
- HOA Amenities: Common Amenities200.0Annually
- Originating MLS: ires
- School District: ST Vrain Dist RE 1J
- County: Boulder
- Zoning: AR0116792
- View: Mountain(s)HillsPlains View
- Fencing: Fenced
- Utilities: Natural Gas AvailableElectricity AvailableHigh Speed AvailUnderground UtilitiesXcel
- Water: Public
- Sewer: Public Sewer
- Source: ires
- Exclusions: Sellers Personal Property
This listing courtesy of Dan Jones , RE/MAX Alliance-Longmont
Monthly Payment
- Principal & Interest $
- Property Taxes $
- Home Insurance $
- VA Funding Fee $