4975 Twin Lakes Rd 80, Boulder, CO 80301
- 2 beds |
- 2 baths |
- 961 sqft
 Condominium
 Built in 1989
 0.36acre lot
 1 car garage
 $421/sqft
 Listed 10 days ago
Property Description
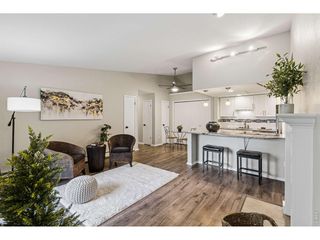
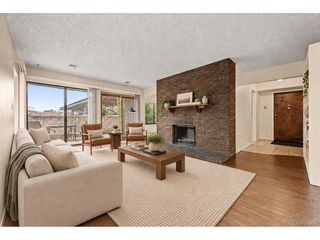
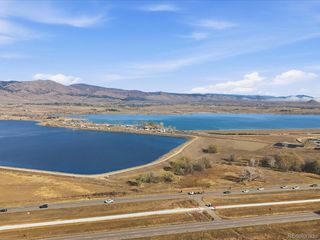
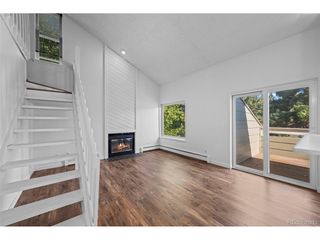
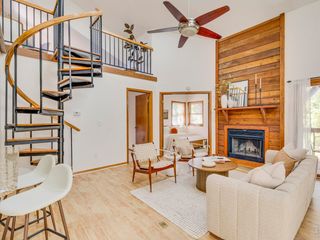
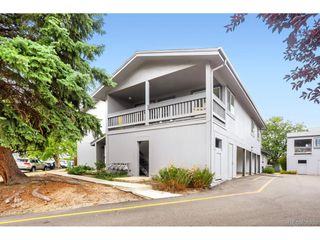
NEAR NATURE! NEAR PERFECT! HIGHLIGHTS: Updated interior, 1-car garage, faces open space, ground level, private! Enjoy the best of Colorado living in one of the most desirable locations in the Twin Lakes community! This beautifully updated 2-bedroom, 2-bath ground-floor condo offers an exceptional combination of natural beauty, convenience and amenities. Located on the open space overlooking the stunning Twin Lakes nature preserve, this private, west-facing home captures breathtaking views of mature trees, fields of cattails, open space, and the dramatic Continental Divide. Enjoy spectacular sunsets and the peaceful beauty of nature from your private patio or through the sun-filled windows. Inside, you'll find a thoughtfully updated interior featuring a refreshed kitchen and bathrooms, new tile backsplash, appliances, stylish light fixtures, quartz countertops, luxury vinyl flooring, and fresh paint. The inviting open floor plan is anchored by a beautiful wood-burning fireplace with a stone surround, creating a warm and sophisticated focal point for relaxing or entertaining. Enjoy access to a community gym, outdoor swimming pool and hot tub, along with an abundance of nearby walking trails and bike paths. BONUS: This is one of the few condos in the community with a one-car garage, plus an additional designated parking space directly in front of the building. With easy access to both Boulder and Longmont, you're ideally positioned to enjoy grocery stores, restaurants, breweries and more. Welcome home!
- Listing Status:
- Active
- Data Last Updated:
- November 19, 2026 at 6:20AM
- Listing Office:
- Live West Realty : 3035896845
- Listing Agent:
- Susan Eastman : 3035896845
- Contact:
- 3035896845
- MLS ID:
- 1071950

- Style: Contemporary
- Other Structures: Patio
- Parking: Detached
- Roofing: Composition
- Windows: Window Coverings
- General: FrameCompositionOne
- Road/Access: City Street
- HOA Amenities: ClubhouseHot TubPoolFitness CenterParkTrail(s)Common AmenitiesTrashSnow RemovalMaintenance GroundsManagementExterior MaintenanceWaterInsuranceSewer586.45Monthly
- Originating MLS: ires
- School District: Boulder Valley Dist RE2
- County: Boulder
- Zoning: AttachedR0142223
- View: Mountain(s)Hills
- Utilities: Natural Gas AvailableElectricity AvailableHigh Speed AvailXcel
- Water: Public
- Sewer: Public Sewer
- Source: ires
- Exclusions: Seller's personal belongings.
This listing courtesy of Susan Eastman , Live West Realty
Monthly Payment
- Principal & Interest $
- Property Taxes $
- Home Insurance $
- VA Funding Fee $