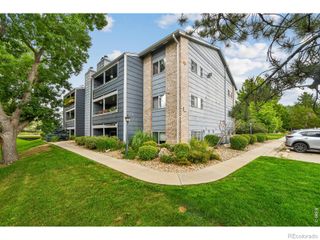
7977 Countryside Drive 107, Niwot, CO 80503
- 2 beds |
- 1 bath |
- 1,058 sqft
 Condominium
  Built in 1983
  11.63acre lot
 —— car garage
  $345/sqft
  Listed 10 days ago
Property Description
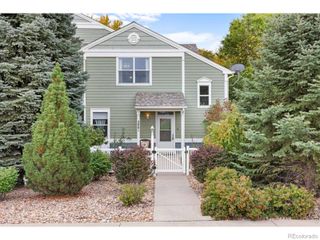
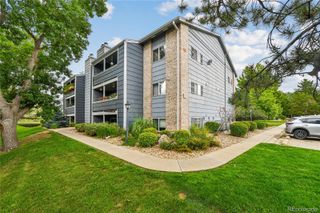
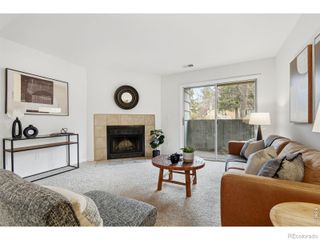
Sunny end-unit living in the heart of Niwot, with the kind of pride of ownership you can feel the moment you walk in. Since purchasing the home in 2021, the sellers have thoughtfully transformed nearly every part of this upper-level condo, creating a space that feels cared for, comfortable, and truly move-in ready. Vaulted ceilings and abundant natural light give the main living area an open, airy feel, while the new sliding glass door opens to a peaceful balcony overlooking green space and mature trees. The eat-in kitchen connects easily to the living room and features newer appliances, including the refrigerator, oven, and microwave. Two generously sized bedrooms are located on the main level, including a primary bedroom with oversized closet space and en-suite access to the full bath. Upstairs, the large loft adds exceptional versatility. With a massive 60-square-foot closet providing outstanding storage, it works beautifully as an office, media room, guest space, or additional sleeping area, allowing the home to live much more like a three-bedroom than a traditional two-bedroom condo. The improvements throughout reflect years of genuine care, including new vinyl plank flooring, seven new windows, a new patio slider, updated lighting, new interior doors, a smart front-door lock, and refreshed kitchen and bathroom finishes. The setting is just as special. Enjoy a quiet, peaceful neighborhood while staying close to downtown Niwot, Niwot Market, local dining, community events, and easy access to the LoBo Trail connecting Niwot with Boulder and Longmont. This is more than a well-updated condo. It is a home that has been thoughtfully brought back to life and lovingly maintained, with a location and layout that make it easy to settle in and enjoy.
- Listing Status:
- Active
- Date Added:
- September 25, 2026
- Data Last Updated:
- October 5, 2026 at 5:09AM
- Listing Office:
- Compass Colorado, LLC - Boulder : Chris.Hurwitz@compass.com,847-903-8337
- Listing Agent:
- Christopher Hurwitz :
- Contact:
- Chris.Hurwitz@compass.com,847-903-8337
- MLS ID:
- 9300740

- General: Balcony
- Other Structures: Deck
- Parking: Asphalt
- Roofing: Composition
- General: FrameWood SidingTwo
- HOA Amenities: Bike StorageTrail(s)Reserve FundHeatInsuranceMaintenance GroundsMaintenance StructureSnow RemovalTrashWater386.0Monthly
- Originating MLS: REcolorado
- School District: St. Vrain Valley RE-1J
- County: Boulder
- Zoning: MFR0097503
- View: Mountain(s)
- Water: Public
- Sewer: Community
- Source: REcolorado
This listing courtesy of Christopher Hurwitz , Compass Colorado, LLC - Boulder
Monthly Payment
- Principal & Interest $
- Property Taxes $
- Home Insurance $
- VA Funding Fee $