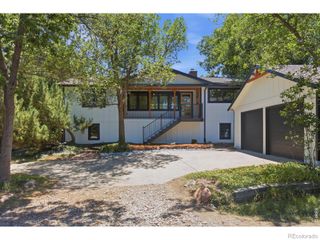
6310 Simmons Drive, Boulder, CO 80303
- 4 beds |
- 3 baths |
- 2,304 sqft
 Single-Family Home
  Built in 1958
  0.78acre lot
 3 car garage
  $640/sqft
  Listed 13 days ago
Property Description
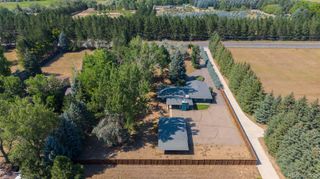
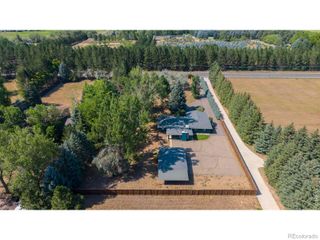
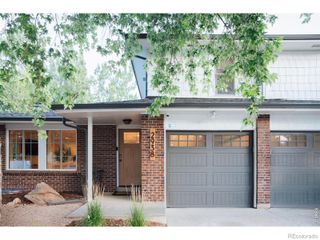
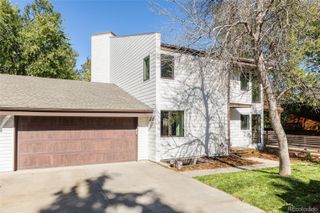
**GORGEOUS MID-CENTURY GEM IN EAST BOULDER** Don’t miss this rare opportunity to own nearly an acre in one of Boulder County’s most sought-after communities. This 4-bedroom, 3-bath showpiece blends mid-century design with thoughtful modern updates — a true retreat with stunning views and endless possibilities. Inside, you’ll find vaulted ceilings with exposed wood beams, stone flooring in the main living areas, and original MCM tile and fixtures that bring warmth and character. The kitchen features stainless appliances, butcherblock counters, and an efficient flow perfect for cooking and entertaining. Multiple flex spaces and an additional office area make this home as functional as it is beautiful. Set well off the main road with curving gravel driveway, the property offers privacy, tranquility, and sweeping views. The breezeway entry and attached carport can serve multiple uses or be converted to a more modern garage for cars and recreational toys. Outside, the large yard and private outdoor in-ground pool set the stage for unforgettable gatherings. A separate pool house currently serves as an office and storage area, offering even more flexibility. This property also falls within the boundary for exclusive lake rights through the membership HOA — a rare privilege with limited membership by waitlist. This is a truly special home with soul, space, and style — book your showing today and experience it for yourself.
- Listing Status:
- Active
- Data Last Updated:
- July 27, 2026 at 6:19AM
- Listing Office:
- Atlas Real Estate Group : 303-242-8980
- Listing Agent:
- Kelly Taylor Blakesley : 720-383-8708
- MLS ID:
- 8230076

- General: GardenPrivate YardRain Gutters
- Style: Mid-Century Modern
- Pool: Outdoor Pool
- Parking: Parking spaces: 3
- Roofing: Fiberglass
- General: TwoSlab
- Road/Access: Public
- Originating MLS: recolorado
- School District: Boulder Valley RE 2
- County: Boulder
- Zoning: ERTRACT 2254 A 35-1N-70 TOTAL 0.82 ACS M/L PER LS-90-0129R0505561
- Fencing: Partial
- Utilities: Cable AvailableElectricity AvailableNatural Gas Available110V220 Volts
- Sewer: Public Sewer
- Source: recolorado
- Ownership: Individual
- Exclusions: Seller's personal belongings
This listing courtesy of Kelly Taylor Blakesley , Atlas Real Estate Group
Monthly Payment
- Principal & Interest $
- Property Taxes $
- Home Insurance $
- VA Funding Fee $

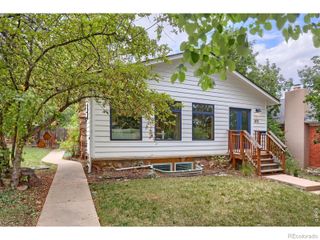
 New - 3 days ago