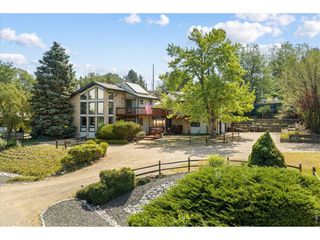
7358 Buckingham Ct, Boulder, CO 80301
- 3 beds |
- 4 baths |
- 3,404 sqft
 Single-Family Home
  Built in 1993
  6,098sqft lot
 2 car garage
  $439/sqft
  Listed 3 months ago
Property Description
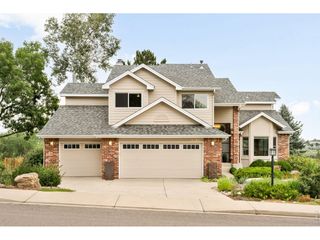
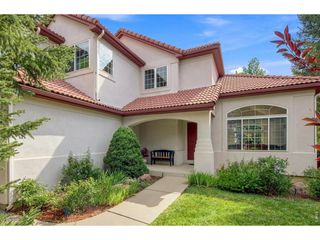
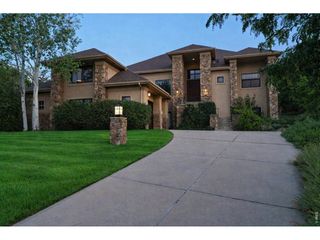
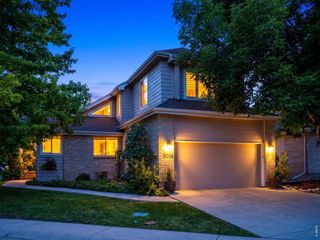
Experience luxury living with low-maintenance convenience in this exceptional 2-story patio home near the Boulder Country Club and backing to lush greenbelts & walking paths. Thoughtfully designed & extensively updated, this elegant patio home offers an open-concept floor plan with soaring ceilings, extensive marble flooring, and desirable MAIN-FLOOR PRIMARY SUITE. The gourmet kitchen is a true centerpiece, featuring custom cabinetry, slab granite countertops, a large center island with seating area, and premium stainless-steel appliances including a Sub-Zero refrigerator, Dacor 6-burner gas range with hood, wine fridge and warming drawer, and seamlessly connects to the spacious dining/living areas with gas fireplace. The main-floor primary suite offers a luxurious retreat with a spa-inspired 5-piece bath complete with a large walk-in steam shower, Japanese soaking tub w/ jets, custom vanities with abundant storage, and radiant heated floors. Upstairs, you'll find 1 bedroom with attached Jack & Jill full bath and a flexible office space with French Doors and built-ins that could be also be a bedroom. The finished lower level is designed for entertaining and relaxation, showcasing a spacious recreation/family room with wet bar, ice maker, and refrigerator/freezer. A large guest suite with above-grade windows, walk-in closet, and bath provides excellent accommodations for family or guests. Step outside to the expansive back deck overlooking lush greenbelts, creating a peaceful outdoor retreat. Enjoy true Lock & Leave living with HOA-covered lawn maintenance and snow removal. A rare opportunity to enjoy luxury, comfort, and convenience in one of Boulder's most desirable locations.
- Listing Status:
- Pending
- Data Last Updated:
- August 20, 2026 at 7:24AM
- Listing Office:
- RE/MAX of Boulder : PatrickDolanTeam@gmail.com,303-441-5642
- Listing Agent:
- Patrick Dolan : 303-441-5642
- Contact:
- PatrickDolanTeam@gmail.com,303-441-5642
- MLS ID:
- 5343684

- General: Eat-in KitchenCathedral Ceiling(s)Open FloorplanPantryWalk-In Closet(s)SkylightsJack & Jill BathroomKitchen Island
- Appliances: Self Cleaning OvenDishwasherRefrigeratorBar FridgeWasherDryerMicrowaveDisposalFire Alarm
- Basement: FullPartially FinishedCrawl SpaceStructural Floor
- A/C: Central AirCeiling Fan(s)
- Heating: Forced AirRadiant
- Fireplace: GasLiving RoomOne
- Disability Feature: Level Lot
- Eco/Green Feature: Windows
- General: Bath
- Style: Contemporary
- Other Structures: DeckPatio
- Parking: Attached
- Roofing: Composition
- Windows: Skylight(s)Window Coverings
- General: FrameBrickTwo
- Road/Access: Privately Maintained
- HOA Amenities: Trail(s)TrashSnow Removal415.0Monthly
- Originating MLS: ires
- School District: Boulder Valley Dist RE2
- County: Boulder
- Zoning: Resi
- Utilities: Natural Gas AvailableElectricity AvailableCable Available
- Water: City
- Sewer: Public Sewer
- Source: ires
- Exclusions: Staging items
This listing courtesy of Patrick Dolan , RE/MAX of Boulder
Monthly Payment
- Principal & Interest $
- Property Taxes $
- Home Insurance $
- VA Funding Fee $

 New - 1 day ago