8200 Fourmile Canyon Dr, Boulder, CO 80302
- 4 beds |
- 4 baths |
- 3,038 sqft
 Single-Family Home
  Built in 1997
  7.73acre lot
 2 car garage
  $328/sqft
  Listed 1 month ago
Property Description
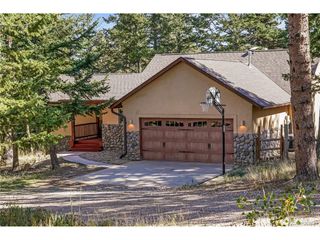
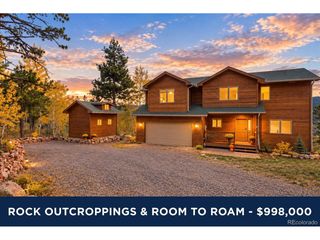
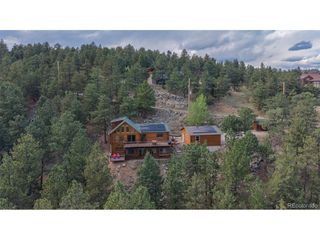
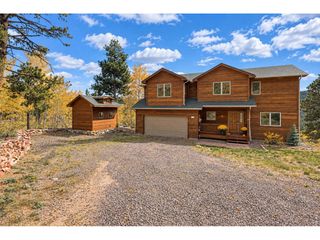
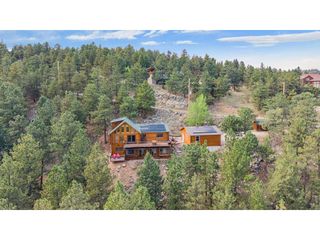
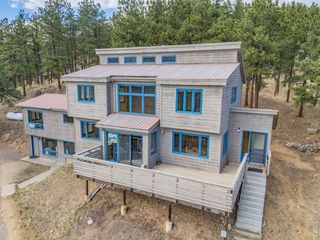
This 7.73-acre mountain property at 8200 Fourmile Canyon Drive sits along Fourmile Creek approximately 30 minutes from Boulder, offering privacy, mature pine trees, hand-laid rock walls, and open lawn framed by Roosevelt National Forest. The 2,791 square foot home features 4 bedrooms and 4 bathrooms, plus a detached 480 square foot space above the garage, well suited for extended family, guests, multigenerational living, or a work-from-home setup. Inside, natural woodwork, terracotta tile, handcrafted cabinetry, and vaulted ceilings with exposed beams create a warm, character-filled interior, while large windows bring in abundant natural light and views of the surrounding trees. The main level includes a living room with a cast-iron stove and reading nook, an eat-in kitchen with butcher-block counters, a large island, a walk-in pantry, and deck access, plus an additional bedroom and full bathroom. Upstairs, a flexible landing opens to its own deck and could serve as a home office, while the primary suite offers exposed beams, skylights, a second wood stove, and an en-suite bathroom with terracotta tile, a soaking tub, a separate shower, and a private balcony overlooking the creek. The lower level is a full height walk-out level with substantial natural light and functional living spaces, including a bedroom, full bathroom, and separate exterior entrance well suited for guests or extended stays. The detached finished space above the garage adds a kitchenette, a bathroom with a claw-foot tub, and its own deck among the trees. A wraparound deck offers covered and open areas, with upper-level balconies, a lower patio, and a flat lawn set among mature landscaping and stone retaining walls. The property is Wildfire Partners certified for added peace of mind. Estate Sale: this property is being sold in "as-is" condition. Buyer to verify taxes, schools, square footage, lot size. Lot size provided by Boulder County Public Records.
- Listing Status:
- Active
- Data Last Updated:
- October 5, 2026 at 7:21AM
- Listing Office:
- Coldwell Banker Realty 02 : 7204807650
- Listing Agent:
- The Zach Zeldner Team : 7204807650
- Contact:
- 7204807650
- MLS ID:
- 1066676

- General: Balcony
- Other Structures: Deck
- Parking: Garage Door OpenerDetached
- Roofing: Composition
- Windows: Skylight(s)Window Coverings
- General: FrameStuccoTwo
- Originating MLS: ires
- School District: Boulder Valley Dist RE2
- County: Boulder
- Zoning: FR0032673
- View: Hills
- Utilities: Electricity AvailablePropaneXcel
- Water: Well
- Sewer: Septic Tank
- Source: ires
This listing courtesy of The Zach Zeldner Team , Coldwell Banker Realty 02
Monthly Payment
- Principal & Interest $
- Property Taxes $
- Home Insurance $
- VA Funding Fee $