106 N Gold Flake Terrace, Breckenridge, CO 80424
- 5 beds |
- 5 baths |
- 4,500 sqft
 Single-Family Home
  Built in 2014
  0.38acre lot
 3 car garage
  $1,194/sqft
  Listed 8 months ago
Property Description
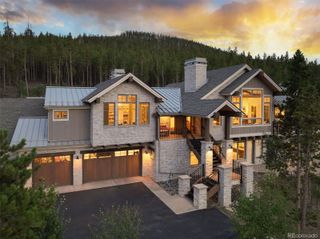
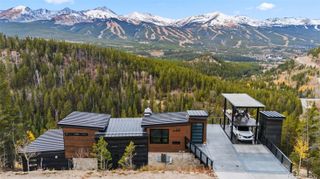
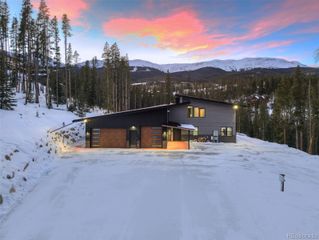
Welcome to your dream retreat in the heart of Breckenridge—where elegant design, breathtaking views, and prime location come together in perfect harmony. Built as a primary residence with no detail overlooked, this stunning 5-bedroom, 5-bathroom home offers upscale finishes throughout the kitchen, living areas, and bedrooms, creating a warm and luxurious mountain ambiance. Designed with comfort and privacy in mind, the home features a spacious primary suite that is set apart from the rest of the home. It features a spa-like en-suite bathroom, a large walk-in closet, and a private deck with massive mountain views. Along with a second primary en-suite bedroom on the main level, this home is perfect for hosting family and friends. After a day on the slopes or exploring town, unwind on the expansive west-facing deck and soak in sweeping views of the Ten Mile Range and the Breckenridge Ski Area. Located in a quiet neighborhood within walking distance to Main Street, you'll enjoy the peace of the mountains yet be close to all the shopping, dining, and year-round adventure Breckenridge offers. Don’t miss your chance to own a piece of luxury in one of Colorado’s most iconic ski towns.
- Listing Status:
- Active
- Data Last Updated:
- May 25, 2026 at 7:19AM
- Listing Office:
- Christie's International Real Estate Colorado- Summit Colorado : 970-344-9002
- Listing Agent:
- Marty Frank : 970-389-5068
- MLS ID:
- 6705166

- General: BalconyBarbecueFire PitGas GrillGas ValveHeated GuttersLightingRain Gutters
- Style: Mountain Contemporary
- Other Structures: DeckPatioCovered
- Parking: AsphaltDry WalledFinished GarageHeated GarageInsulated GarageParking spaces: 3
- Roofing: ShingleMetal
- General: Three Or More
- Road/Access: Public
- Originating MLS: recolorado
- School District: Summit RE-1
- County: Summit
- Zoning: B12LOT 11 BLOCK 10 WEISSHORN SUB # 2300094
- Utilities: Cable AvailableElectricity ConnectedInternet Access (Wired)Natural Gas Connected
- Water: Public
- Sewer: Public Sewer
- Source: recolorado
- Ownership: Individual
- Exclusions: N/A
This listing courtesy of Marty Frank , Christie's International Real Estate Colorado- Summit Colorado
Monthly Payment
- Principal & Interest $
- Property Taxes $
- Home Insurance $
- VA Funding Fee $