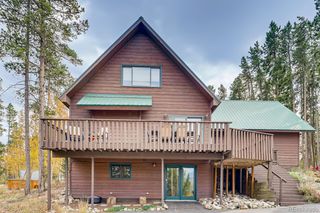
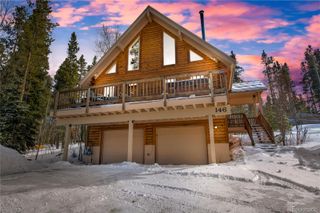
1233 Baldy Road, Breckenridge, CO 80424
- 4 beds |
- 4 baths |
- 2,448 sqft
 Single-Family Home
  Built in 1982
  9,148sqft lot
 1 car garage
  $529/sqft
  Listed 17 days ago
Property Description
Discover the rare opportunity to own a spacious 4 bedroom Breckenridge duplex that lives like a single-family home without the price tag. Offering an exceptional blend of space, privacy, views, and convenience, this mountain retreat delivers features rarely found in a condo or townhome at this price point. The open concept floor plan is designed for mountain living and entertaining, with seamless flow between the kitchen, dining, and living areas. Gather with family and friends after a day on the slopes, enjoy après-ski evenings overlooking Breckenridge Ski Resort, or unwind by the fireplace while taking in the mountain scenery. A main level primary suite offers comfort and convenience, while three additional bedrooms and a spacious loft provide flexibility for guests, remote work, or recreation. The loft, complete with a pool table, creates the perfect bonus space for game nights or relaxing after a day outdoors. Unlike most Breckenridge properties at this price point, this home includes a private yard, private hot tub, firepit, and attached one-car garage. Step directly onto the Baldy Trailhead for year-round hiking, skiing, mountain biking, trail running, and snowshoeing. The Summit Stage bus stop is just steps away, offering free access to downtown Breckenridge, the Gondola, skiing, dining, and shopping. Whether you're seeking a primary residence, second home, or mountain retreat, this property offers a rare combination of location, lifestyle, space, and value. *New roof installed fall of 2025* OPEN HOUSE: Wednesday, 7/5: 1-3:00
- Listing Status:
- Active
- Data Last Updated:
- July 6, 2026 at 7:21PM
- Listing Office:
- LIV Sothebys International Realty- Breckenridge : 970-453-0550
- Listing Agent:
- Stephanie Ernst : 970-306-5001
- MLS ID:
- 8029220

- General: BalconyBarbecueFire PitPrivate YardSpa/Hot Tub
- Other Structures: Deck
- Parking: Parking spaces: 4
- Roofing: Unknown
- General: Three Or More
- Road/Access: Public
- Originating MLS: recolorado
- School District: Summit RE-1
- County: Summit
- Zoning: CR4LOT 21A BLOCK 1 WOODMOOR AT BRECKENRIDGE SUB1800491
- View: Mountain(s)Ski Area
- Fencing: None
- Utilities: Cable AvailableElectricity ConnectedPhone Available
- Water: Public
- Sewer: Public Sewer
- Source: recolorado
- Ownership: Individual
- Exclusions: Staging items
This listing courtesy of Stephanie Ernst , LIV Sothebys International Realty- Breckenridge
Monthly Payment
- Principal & Interest $
- Property Taxes $
- Home Insurance $
- VA Funding Fee $

 New - 14 hours ago