189 Ginger Quill Ln, Breckenridge, CO 80424
- 5 beds |
- 6 baths |
- 6,329 sqft
 Single-Family Home
  Built in 1995
  10.05acre lot
 4 car garage
  $964/sqft
  Listed 11 months ago
Property Description
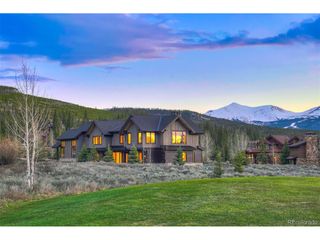
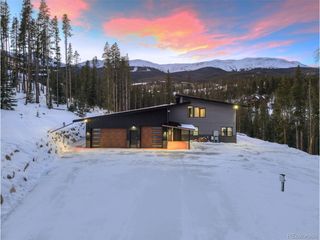

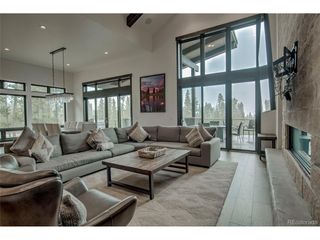
Perched on the banks of the tranquil Blue River, this once-in-a-lifetime 10 acre opportunity offers an unparalleled blend of privacy, nature and proximity to adventure, providing a perfect setting for memories to be made for generations to come. Located just 10 minutes from both Breckenridge and Frisco, shopping and eateries are just moments away; yet, the home's backyard offers direct access to the legendary fly fishing waters of Colorado. Spanning generous acreage in a private enclave, this retreat is a true multi-generational haven - an ideal compound where the harmonious coexistence of nature and luxury is front and center. The heart of the home is a breathtaking vaulted living room with expansive windows that frame stunning river views, inviting in natural light and complemented by cozy gas fireplaces throughout. One of the home's two primary suites boasts direct access to the river, creating a private oasis, while a second primary suite with an en-suite bath ensures luxurious accommodations for guests. Ideal for entertaining, the home features an attached bunk room, a spacious upstairs game area that overlooks the living room, and a detached 2-car garage with loft space. A separate caretaker's residence ensures seamless upkeep, completing this rare invitation to experience luxury living along the Blue River.
- Listing Status:
- Active
- Data Last Updated:
- May 25, 2026 at 7:21AM
- Listing Office:
- Milehimodern : thecosgriffs@milehimodern.com,303-827-6361
- Listing Agent:
- Brianna Cosgriff : 303-827-6361
- MLS ID:
- 8848710

- General: BalconyHeated GarageOversized GarageTandem GarageBath
- Style: In-Law AreaChalet
- Other Structures: DeckPatio
- Parking: Attached
- Roofing: CompositionMetal
- Windows: Window Coverings
- General: Wood SidingTwo
- Road/Access: Privately Maintained
- HOA Amenities: Snow Removal400.0
- Originating MLS: ires
- School District: Summit
- County: Summit
- Zoning: CPUD
- View: Water
- Fencing: Partial
- Utilities: Electricity AvailableCable Available
- Water: Well
- Sewer: Septic Tank
- Source: ires
- Exclusions: Home is being sold fully furnishedplease reach out to listing agent for small list sellers personal items that are excluded.
This listing courtesy of Brianna Cosgriff , Milehimodern
Monthly Payment
- Principal & Interest $
- Property Taxes $
- Home Insurance $
- VA Funding Fee $

 New - 2 days ago