310 Whispering Pines, Breckenridge, CO 80424
- 5 beds |
- 5 baths |
- 4,315 sqft
 Single-Family Home
  Built in 2002
  2.49acre lot
 2 car garage
  $649/sqft
  Listed 7 days ago
Property Description
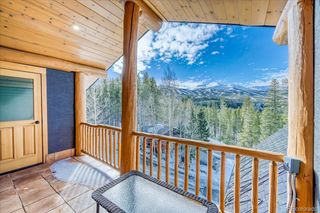
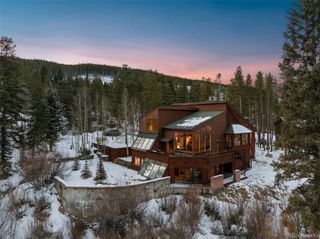
An extraordinary home like this comes once in a lifetime…Modern mountain living...upgraded in every way from the chef’s kitchen to local art in every room...enjoy entertaining in this show stopper residence. After a day out with family and friends, sit on your deck in front of the fire and enjoy the 2.5 acres of trees with a peek-a-boo of Quandary Peak. Majestic master suite upstairs with 2 more bedrooms; a modern bunk room is downstairs right off of an enormous game room with a wet bar and wine refrigerator surrounded by trails and trees...this is the new ‘after covid’ normal. Minutes away from Breckenridge’s 155 run ski resort and the Jack Nicklaus-designed golf course, but nestled near Quandary Peak, the highest summit in the Ten Mile Range, on 2.5 acres and spectacularly upgraded. Full game room for the kids or adults...80” TV for gaming, movies, and streaming, pool, foosball, full wet bar, and more. Relax and stargaze from the hot tub after play for a good night’s sleep before tomorrow’s fun. Life is good here.
- Listing Status:
- Active
- Data Last Updated:
- May 25, 2026 at 7:19AM
- Listing Office:
- The Gongloff Group : 970-668-0880
- Listing Agent:
- Jeannette Thompson : 970-409-6603
- MLS ID:
- 4226263

- General: Gas ValveLightingRain GuttersSpa/Hot Tub
- Style: Mountain Contemporary
- Other Structures: DeckPatioCovered
- Parking: Parking spaces: 2
- Roofing: ShingleComposition
- Windows: Window CoveringsWindow Treatments
- General: Three Or More
- Road/Access: Private Road
- HOA Amenities: Snow Removal600.0Annually
- Originating MLS: recolorado
- School District: Summit RE-1
- County: Summit
- Zoning: BRPRDLOT 6 TIMBER CREEK ESTATES PHASE 16507772
- View: MeadowMountain(s)
- Fencing: None
- Current Use: Live/Work
- Utilities: Cable AvailableElectricity AvailableInternet Access (Wired)Natural Gas AvailablePhone Available220 Volts
- Water: Public
- Sewer: Public Sewer
- Source: recolorado
- Ownership: Individual
- Exclusions: as negotiated
This listing courtesy of Jeannette Thompson , The Gongloff Group
Monthly Payment
- Principal & Interest $
- Property Taxes $
- Home Insurance $
- VA Funding Fee $