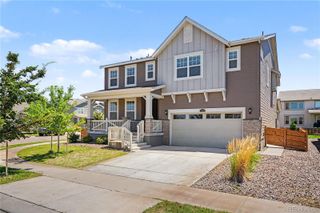
1011 Lavender Place, Brighton, CO 80640
- 5 beds |
- 4 baths |
- 3,563 sqft
 Single-Family Home
  Built in 2020
  6,970sqft lot
 3 car garage
  $177/sqft
  Listed 16 days ago
Property Description
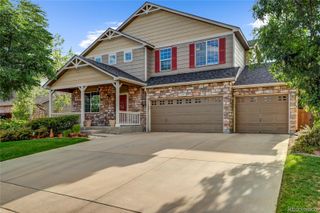
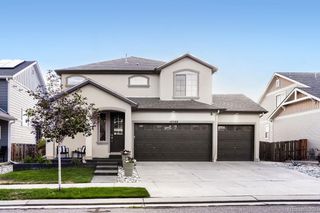
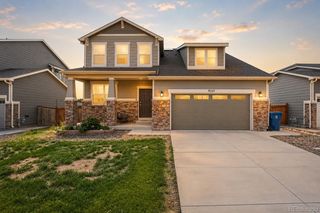
Welcome to this stunning, turnkey home designed for modern living! Relax on your cozy covered front patio, just inside a bright, . wide foyer, spacious open living room flooded with natural light. The pristine kitchen features bright white soft-close cabinetry, soaring ceilings, granite countertops, a classic tile backsplash, and newer stainless steel appliances ,eat in island and plenty of room for dining space. The main floor also includes a full bathroom, bedroom that could also be an office. Upstairs: A bright roomy loft, 4 bedrooms, 2 bathrooms, and a conveniently located laundry room. Finished Basement: Perfect for guests, college students staying home to save some money or an in-law suite, complete with a kitchenette, living room, bonus room (non-conforming bedroom), and a beautiful bathroom with shower. Exterior & Upgrades: Enjoy a fully landscaped, low-maintenance yard with turf and an oversized concrete patio—plus a rare 3-car garage! Save big on utility bills with solar panels. (Buyer to assume loan on panels no fee for assumption) Unbeatable location with neighborhood schools just minutes away, parks, and trails nearby. Minutes from I-76, E-470, Highway 85, DIA, shopping, and entertainment. Truly a must-see! You can be in Downtown Denver, Thornoton, Brighton, Reunion or DIA within minutes! Great location for work commute! Finished square footage is approximate. Basement is fully finished except for the furnace room.
- Listing Status:
- Active
- Data Last Updated:
- July 27, 2026 at 3:21AM
- Listing Office:
- HomeSmart : 303-858-8100
- Listing Agent:
- Megan Garcia Otero : 720-982-0138
- MLS ID:
- 2928213

- General: Private Yard
- Other Structures: Front PorchPatio
- Parking: ConcreteParking spaces: 3
- Roofing: Composition
- Windows: Double Pane WindowsWindow Coverings
- General: Two
- Road/Access: Public
- HOA Amenities: 32.0Monthly
- Originating MLS: recolorado
- School District: School District 27-J
- County: Adams
- Zoning: VILLAGE AT SOUTHGATE BRIGHTON BLK 9 LOT 12R0187389
- Fencing: Full
- Sewer: Public Sewer
- Source: recolorado
- Ownership: Individual
- Exclusions: Sellers personal propertyfridge in the garagebasement and stove in the basement. Security cameras. All wiring will be removedholes patchedand paint to match. Any non attached shelving in the garage.
This listing courtesy of Megan Garcia Otero , HomeSmart
Monthly Payment
- Principal & Interest $
- Property Taxes $
- Home Insurance $
- VA Funding Fee $

 New - 1 day ago