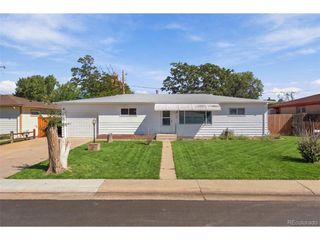
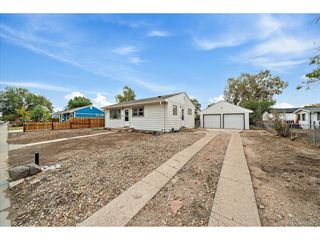
111 S 9th Ave, Brighton, CO 80601
- 4 beds |
- 1 bath |
- 1,479 sqft
 Single-Family Home
 Built in 1945
 7,405sqft lot
 4 car garage
 $270/sqft
 Listed 1 month ago
Property Description
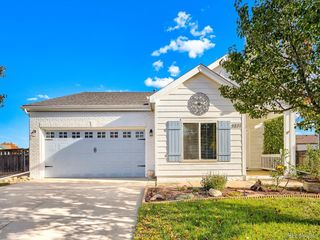
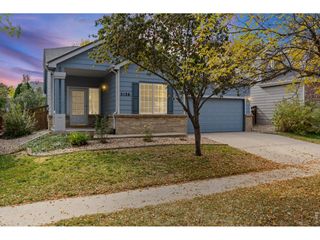
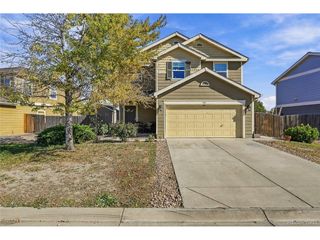
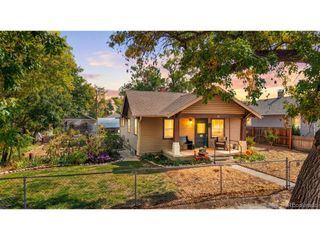
RARE FOUR-CAR GARAGE IN DOWNTOWN BRIGHTON! This beautifully updated ranch combines an oversized, insulated four-car garage with versatile living space and a convenient location just minutes from downtown Brighton's shopping, restaurants, and local amenities. Whether you need room for multiple vehicles, a workshop, recreational toys, or additional storage, this property offers a hard-to-find combination of garage space and comfortable living. Inside, you'll find 1,044 square feet on the main level featuring beautiful wood floors, updated lighting, and a refreshed interior. The kitchen brings warmth and character with butcher block countertops, new appliances, and an inviting eat-in layout. The fully remodeled bathroom features modern finishes, while the new HVAC system adds comfort and peace of mind. The basement provides additional flexible living space, including a fourth non-conforming bedroom and a bonus room perfect for a home office, hobby room, workout area, or additional recreation space. Outside, enjoy a generous 7,405-square-foot lot with a spacious backyard, an additional storage shed, and plenty of driveway parking. A working hot tub offers the perfect place to unwind after a long day. Conveniently located near downtown Brighton, shopping, dining, and neighborhood amenities, this property offers an appealing blend of modern updates, functional space, and exceptional garage capacity. If you've been searching for a home with room for your vehicles, projects, and hobbies without sacrificing location, this one deserves a look!
- Listing Status:
- Pending
- Data Last Updated:
- November 19, 2026 at 7:23AM
- Listing Office:
- Keller Williams Avenues Realty : lukeshipley@kw.com,727-433-0734
- Listing Agent:
- Luke Shipley : 727-433-0734
- Contact:
- lukeshipley@kw.com,727-433-0734
- MLS ID:
- 7218799

- General: Eat-in Kitchen
- Basement: Partial
- A/C: Central AirCeiling Fan(s)
- Heating: Forced Air
- General: Oversized Garage
- Parking: Detached
- Roofing: Composition
- General: FrameOne
- Originating MLS: ires
- School District: Brighton Dist 27J
- County: Adams
- Utilities: Natural Gas Available
- Water: Public
- Sewer: Public Sewer
- Source: ires
- Exclusions: Sellers Personal Property
This listing courtesy of Luke Shipley , Keller Williams Avenues Realty
Monthly Payment
- Principal & Interest $
- Property Taxes $
- Home Insurance $
- VA Funding Fee $